



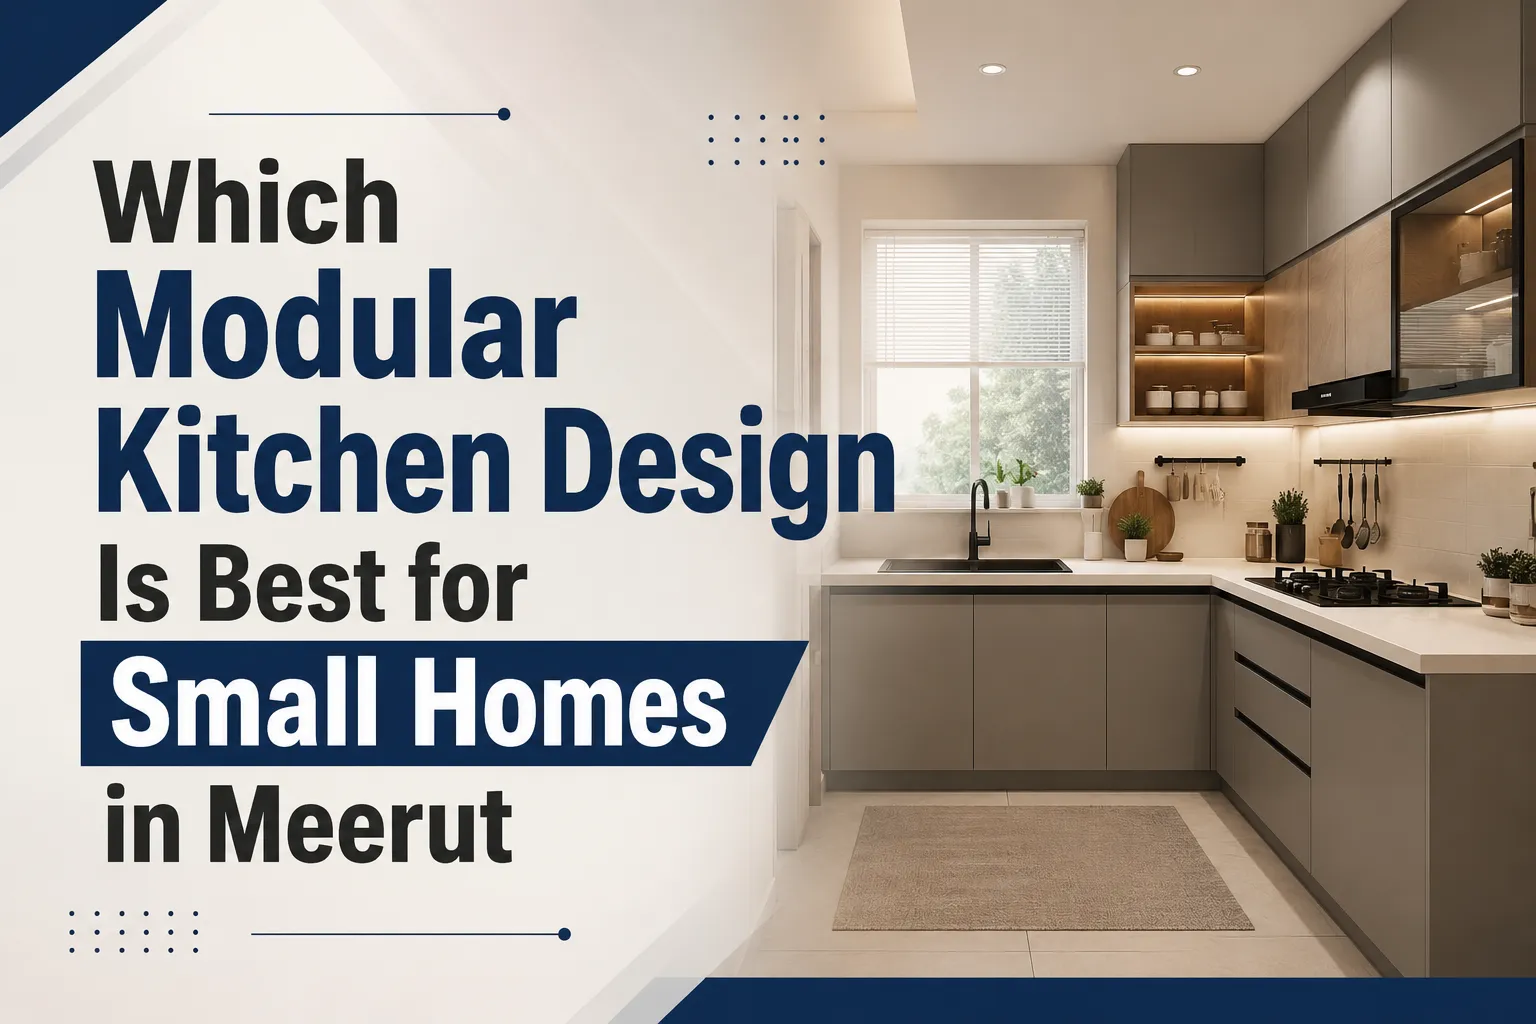
23 Jul Which Modular Kitchen Design Is Best for Small Homes in Meerut?
A small kitchen does not have to feel cramped or disorganized. With the right layout, smart storage, and quality materials, even a compact space can become a beautiful and highly functional cooking area. If you are planning to renovate your kitchen, choosing the right modular kitchen design is one of the most important decisions you will make.
Many homeowners today are searching for the best Modular Kitchen Designer in Meerut because modular kitchens are designed to maximize every inch of available space. Whether you live in an apartment, builder floor, or independent home, a professionally planned kitchen can improve your daily lifestyle while increasing the value of your property.
In this guide, we will explain the best modular kitchen designs for small homes in Meerut, their advantages, storage ideas, material options, and expert tips to help you make the right decision.


Why Modular Kitchens Are Perfect for Small Homes
Traditional kitchens often waste valuable space. Cabinets are difficult to access, storage remains limited, and maintenance becomes challenging over time.
A modular kitchen solves these problems by offering:
- Better space utilization
- Modern appearance
- Easy maintenance
- Faster installation
- Custom storage solutions
- Improved workflow
- Durable materials
- Easy future modifications
This is why homeowners increasingly prefer working with an experienced Modular Kitchen Designer in Meerut who understands local home layouts and modern interior trends.
What Makes a Small Kitchen Functional?
A beautiful kitchen is not only about appearance. It should also make cooking comfortable and efficient.
A functional modular kitchen should include:
- Proper work triangle between sink, stove, and refrigerator
- Maximum storage
- Good lighting
- Comfortable movement
- Easy-to-clean surfaces
- Organized cabinets
- Hidden appliances where possible
Even a kitchen under 80 square feet can feel spacious when designed correctly.
Best Modular Kitchen Designs for Small Homes
1. L-Shaped Modular Kitchen


The L-shaped kitchen is one of the most popular layouts for compact homes.
It uses two connected walls, leaving enough open space for movement.
Benefits
- Efficient workflow
- More countertop space
- Easy movement
- Perfect for nuclear families
- Allows dining space nearby
This layout works particularly well in apartments and small independent houses across Meerut.
2. Parallel Modular Kitchen


A parallel kitchen, also known as a galley kitchen, uses two opposite countertops.
This layout is ideal when your kitchen is long and narrow.
Advantages
- Maximum storage
- Better work efficiency
- Separate cooking and preparation zones
- Easy cleaning
Professional Modular Kitchen Designers in Meerut often recommend this layout for compact urban homes.
3. Straight Modular Kitchen


A straight kitchen places everything along one wall.
It is suitable for studio apartments and very compact homes.
Best Features
- Minimalistic appearance
- Affordable installation
- Easy maintenance
- Open living concept
Although storage is limited compared to other layouts, smart cabinets can solve many space issues.
4. U-Shaped Modular Kitchen
A U-shaped kitchen surrounds the user on three sides.
Although generally used in larger kitchens, it can also work in medium-sized homes when designed properly.
Advantages
- Maximum storage
- Large countertop
- Excellent workflow
- Dedicated cooking zones
Avoid overcrowding by using lighter cabinet colors.
5. Island Kitchen (Only If Space Allows)
If your kitchen connects to your dining room or living room, a compact island may be possible.
Benefits include:
- Additional workspace
- Extra storage
- Breakfast counter
- Modern appearance
However, islands are not recommended for very small kitchens.
Smart Storage Ideas for Small Kitchens
One major reason people hire a Modular Kitchen Designer in Meerut is to improve storage without increasing kitchen size.
Popular storage solutions include:
Tall Pantry Units
These utilize vertical space and store groceries efficiently.
Corner Carousel Units
Corner cabinets often waste space.
Carousel units make these corners fully accessible.
Pull-Out Cabinets
Perfect for:
- Oil bottles
- Spices
- Cleaning supplies
Drawer Organizers
Organized drawers reduce clutter and improve accessibility.
Overhead Cabinets
Ceiling-height cabinets provide extra storage for seasonal utensils.
Under-Sink Storage
Proper organizers maximize unused space below the sink.
Best Colors for Small Modular Kitchens
Choosing the right color makes a huge difference.
Popular choices include:
- White
- Ivory
- Light Grey
- Beige
- Soft Blue
- Pastel Green
These shades reflect more light and make compact kitchens appear larger.
Avoid very dark colors unless balanced with good lighting.
Which Finish Should You Choose?
Matte Finish
Advantages:
- Elegant appearance
- Fingerprint resistant
- Easy maintenance
Best for families with children.
Glossy Finish
Advantages:
- Reflects light
- Makes kitchens appear larger
- Modern look
Ideal for compact kitchens.
Acrylic Finish
Premium option offering:
- High gloss
- Rich appearance
- Excellent durability
Laminate Finish
One of the most affordable options.
Benefits include:
- Variety of designs
- Scratch resistance
- Budget friendly
Best Materials for Modular Kitchens
A reliable Modular Kitchen Designer in Meerut always recommends quality materials.
Popular options include:
Marine Plywood
- Water resistant
- Strong
- Long lifespan
HDHMR Boards
- Moisture resistant
- Termite resistant
- Durable
MDF
Suitable for budget kitchens with decorative finishes.
Modern Accessories That Save Space
Today’s modular kitchens include innovative accessories such as:
- Soft-close drawers
- Magic corner units
- Bottle pull-outs
- Cutlery organizers
- Tandem drawers
- Built-in dustbins
- Lift-up shutters
- Plate organizers
These accessories make daily cooking easier while keeping the kitchen organized.
Kitchen Lighting Tips
Good lighting enhances both beauty and functionality.
Use:
- LED strip lights under cabinets
- Ceiling lights
- Pendant lighting
- Task lighting near the cooking area
Natural light should also be maximized wherever possible.
Common Mistakes to Avoid
Many homeowners make avoidable mistakes during kitchen renovation.
Avoid:
- Choosing design over functionality
- Ignoring storage planning
- Using poor-quality materials
- Installing insufficient lighting
- Poor ventilation
- Incorrect cabinet height
- Wasting corner spaces
Planning every detail before installation saves both money and future repairs.
Why Hire a Professional Modular Kitchen Designer in Meerut?
A professional designer understands:
- Space planning
- Storage optimization
- Material selection
- Electrical planning
- Plumbing requirements
- Appliance integration
- Budget management
Instead of purchasing ready-made cabinets that may not fit properly, customized modular kitchens provide better functionality and long-term value.
An experienced Modular Kitchen Designer in Meerut also ensures that your kitchen complements the overall interior style of your home.
Latest Modular Kitchen Trends in Meerut
Homeowners increasingly prefer:
- Handleless cabinets
- Matte finishes
- Open shelving
- Hidden appliances
- Smart storage solutions
- Two-tone color combinations
- Quartz countertops
- Soft-close hardware
- Under-cabinet lighting
- Minimalist layouts
These trends combine modern aesthetics with practical functionality.
How Much Space Is Required for a Modular Kitchen?
A modular kitchen can be designed even in limited spaces.
Approximate recommendations:
| Kitchen Type | Minimum Space |
|---|---|
| Straight Kitchen | 40–60 sq. ft. |
| L-Shaped Kitchen | 60–90 sq. ft. |
| Parallel Kitchen | 70–100 sq. ft. |
| U-Shaped Kitchen | 90–120 sq. ft. |
The right design depends more on layout than total area.
Frequently Asked Questions
Which modular kitchen layout is best for small homes?
L-shaped and parallel kitchens are generally the best choices because they maximize storage while maintaining comfortable movement.
Which material is best for modular kitchens?
Marine plywood and HDHMR boards offer excellent durability and moisture resistance.
Which color makes a small kitchen look bigger?
White, cream, beige, and light grey create a spacious appearance.
How long does modular kitchen installation take?
Most modular kitchens can be installed within one to three weeks, depending on customization.
Is a modular kitchen worth the investment?
Yes. It improves functionality, enhances home value, offers better organization, and is easier to maintain than traditional kitchens.
Final Thoughts
Choosing the right modular kitchen design is about finding the perfect balance between style, storage, and functionality. For small homes in Meerut, layouts like L-shaped, parallel, and straight kitchens make the best use of limited space while creating a modern and organized cooking environment.
From smart storage accessories and durable materials to thoughtful lighting and personalized layouts, every detail contributes to a kitchen that is efficient, attractive, and built to last. Working with an experienced Modular Kitchen Designer in Meerut ensures that your kitchen is tailored to your home’s dimensions, your family’s needs, and your budget, giving you a space that looks beautiful and performs exceptionally every day.
Ready to Give Your Home a New Look? Let’s Get Started.
If you’re planning to transform your kitchen into a stylish, space-saving, and highly functional area, Tanashainterior is here to help. Our expert team specializes in designing customized modular kitchens that match your lifestyle, budget, and available space.
Contact Us Today
Tanashainterior – Modular Kitchen Designer in Meerut
📞 Call: +91 96506 06899
📧 Email: tanashainterior@gmail.com
🌐 Website: www.tanashainterior.com
Book your free consultation today and let our experts create a modular kitchen that brings beauty, convenience, and value to your home.

Sorry, the comment form is closed at this time.