


03 Nov 4 BHK Interior Design Cost in Delhi (2026): Complete Price & Budget Guide
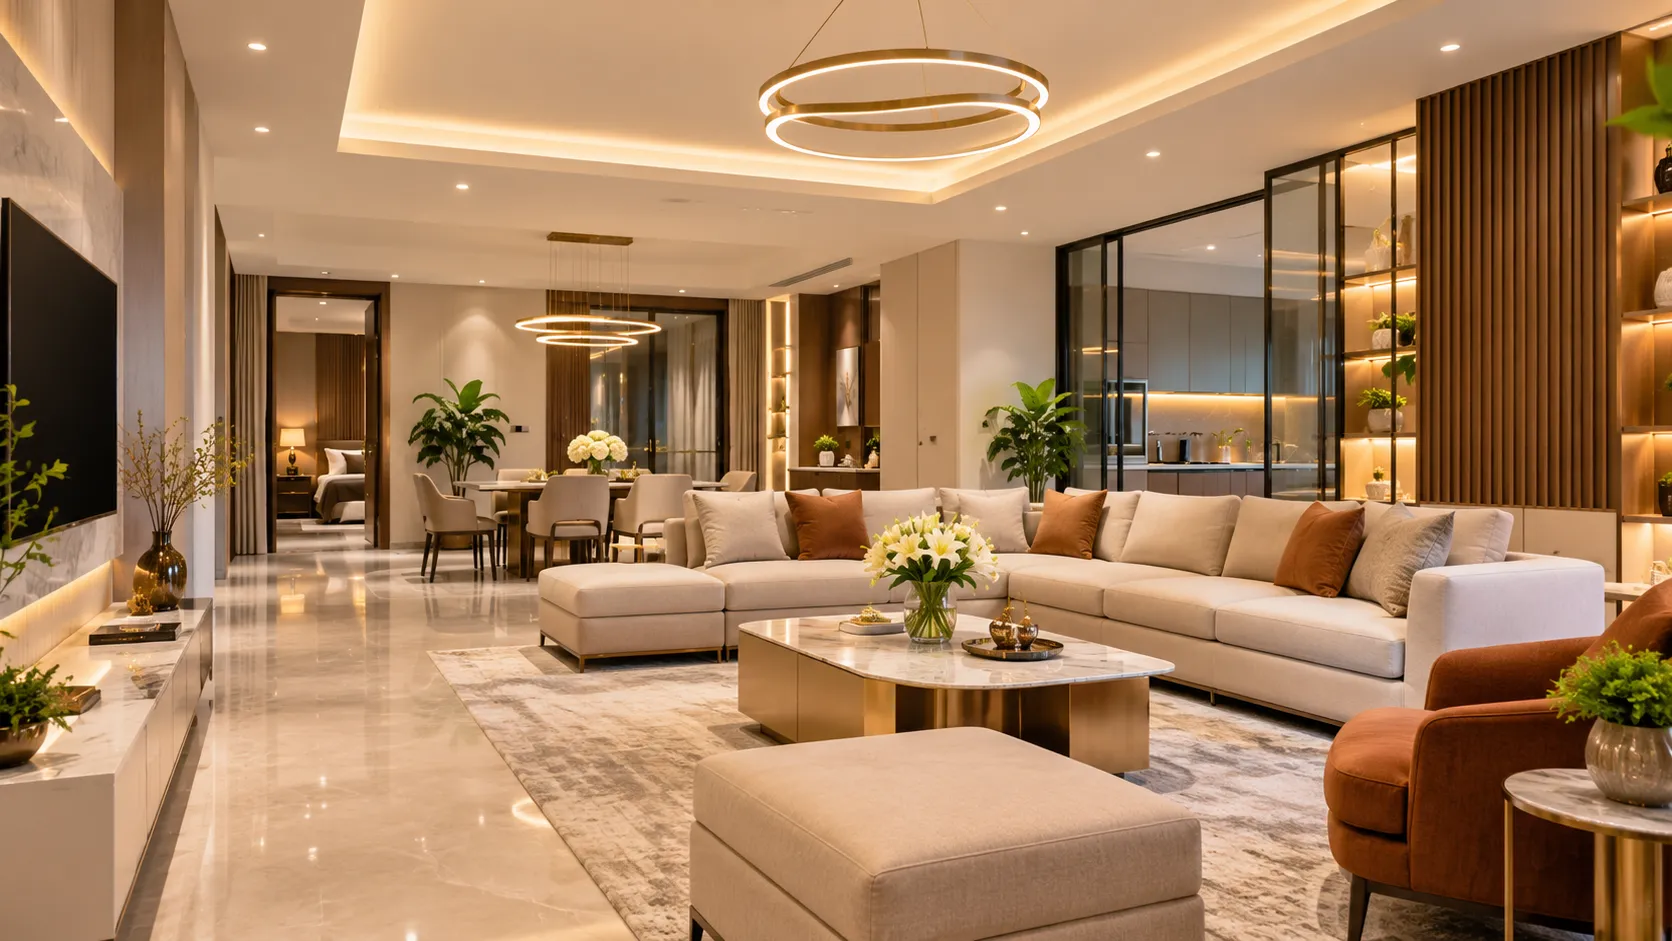
The 4 BHK interior design cost in Delhi can range from approximately ₹15 lakh for a selective, budget-conscious interior fit-out to ₹50 lakh or more for extensive premium or luxury work. For a typical 2,000 sq ft home, a practical initial planning budget is around ₹18–44 lakh, depending on the materials, furniture, finishes and services included.
Whether you are furnishing a newly purchased 4 BHK flat or renovating an existing family home, understanding the cost breakdown helps you avoid unexpected expenses. This guide covers room-wise estimates, per-square-foot pricing, material comparisons, project timelines and ways to create attractive, functional interiors without overspending.
How Much Does 4 BHK Interior Design Cost in Delhi?
A complete 4 BHK interior project in Delhi can cost approximately ₹15–50 lakh or more, depending on the home size and level of customisation. Budget packages focus on essential modular furniture and finishes, while premium projects may include bespoke wardrobes, decorative ceilings, upgraded lighting and high-end materials.
Estimated 4 BHK Interior Design Price in Delhi
| Budget category | Indicative project budget | Typical inclusions |
|---|---|---|
| Budget-friendly | ₹15–20 lakh | Essential wardrobes, functional kitchen, basic storage and finishes |
| Mid-range | ₹20–30 lakh | Modular kitchen, bedroom storage, TV unit, selected ceilings and lighting |
| Premium | ₹30–45 lakh | Upgraded hardware, customised furniture, decorative wall treatments |
| Luxury | ₹45–75 lakh+ | Bespoke joinery, high-end finishes, statement lighting and extensive customisation |
These are broad planning bands rather than fixed market tariffs. They assume substantial interior work in an approximately 2,000 sq ft home; structural renovation, imported furnishings and premium appliances may increase the total.
Budget-Friendly 4 BHK Interior Design
A budget-friendly design prioritises the areas that contribute most to daily comfort: the kitchen, wardrobes, basic living-room storage and practical lighting.
Laminate finishes, straightforward cabinetry, standard hardware and selective false ceilings can help control costs. Existing flooring and bathroom fittings can be retained when they are functional and in good condition.
The aim should be to reduce unnecessary customisation, not compromise the quality of essential materials or installation.
Mid-Range 4 BHK Interior Design
Mid-range interiors offer greater flexibility in layout, storage design and finishes.
Homeowners can combine durable modular furniture with decorative elements such as upholstered headboards, a customised entertainment unit, selected accent walls and better kitchen accessories.
This category is often suitable for families seeking a coordinated modern look without paying for luxury materials throughout the house.
Premium 4 BHK Interior Design
Premium interior projects place greater emphasis on finish quality, personalised design and detailing.
Features may include full-height wardrobes, higher-specification cabinet hardware, carefully planned layered lighting, customised wall panelling and coordinated furniture.
Premium spending is most valuable when it improves functionality, durability or the overall quality of frequently used spaces.
Luxury 4 BHK Interior Design
Luxury interiors may include natural stone, veneer, high-quality lacquered finishes, bespoke furniture, decorative lighting, advanced home controls and extensive architectural detailing.
Such projects require careful coordination between designers, carpenters, electricians, suppliers and specialist contractors.
A luxury budget should distinguish between permanently installed interiors and movable furniture, artwork and accessories, as these can represent substantial additional expenditure.
4 BHK Interior Design Cost Per Square Foot in Delhi
The 4 BHK interior cost per sq ft is useful for preliminary comparisons, but it should not replace a detailed quotation.
Industry pricing guides for Delhi show varying rates depending on project scope. For example, Interiovation’s August 2026 guide lists indicative turnkey fit-out costs of ₹1,500–2,500 per sq ft, while other Delhi estimates use wider ranges for premium and luxury specifications.
For initial budgeting, homeowners can use the following illustrative rates:
| Interior level | Planning rate per sq ft |
|---|---|
| Basic | ₹900–1,300 |
| Mid-range | ₹1,300–2,200 |
| Premium | ₹2,200–3,800 |
| Luxury | ₹3,800–6,000+ |
These rates represent hypothetical scope-adjusted budgets, not standardised industry prices. A lower-end budget may involve selective work rather than a comprehensive turnkey package.
Estimated Cost by Property Size
Illustrative calculations using carpet area, excluding significant structural work and additional taxes.
| Carpet area | Basic ₹900–1,300/sq ft | Premium ₹2,200–3,800/sq ft | Luxury ₹3,800–6,000/sq ft |
|---|---|---|---|
| 1,500 sq ft | ₹13.5–19.5 lakh | ₹33–57 lakh | ₹57–90 lakh |
| 2,000 sq ft | ₹18–26 lakh | ₹44–76 lakh | ₹76 lakh–₹1.2 crore |
| 2,500 sq ft | ₹22.5–32.5 lakh | ₹55–95 lakh | ₹95 lakh–₹1.5 crore |
The upper luxury figures illustrate what can happen with extensive high-specification work; they are not typical minimum budgets for a 4 BHK.
Carpet Area vs Built-Up Area vs Super Built-Up Area
Before comparing interior design quotations, understand the area used in the calculation.
Carpet area refers broadly to the usable internal floor area, as defined for regulatory purposes. Built-up area generally includes additional wall and certain other areas, while super built-up area is a marketing measure that may include a proportion of common spaces.
Interior designers may price specific works by measured dimensions rather than the flat’s advertised area.
For example, kitchen cabinetry is often measured in running feet or by individual modules, wardrobes by square feet of elevation, and ceilings by actual work area.
Room-Wise 4 BHK Interior Design Cost Breakdown
Every room serves a different purpose, and the budget should reflect how frequently it will be used.
For most families, the kitchen, bedrooms and living room account for a substantial portion of the interior expenditure because they typically involve extensive cabinetry, furniture and electrical installations.
The following ranges represent illustrative budgets for individual work areas. They should not all be added indiscriminately, because common-area expenses, shared finishes and contractor packages may overlap.
| Area | Indicative budget | Main components |
|---|---|---|
| Living room | ₹2–5 lakh | TV unit, feature wall, lighting, selected furniture |
| Master bedroom | ₹2–4.5 lakh | Wardrobe, bed, headboard, storage |
| Three other bedrooms | ₹1.5–3 lakh each | Wardrobes, beds, study or storage units |
| Modular kitchen | ₹2.5–6 lakh | Cabinets, countertop, hardware |
| Dining area | ₹75,000–2 lakh | Crockery unit, lighting, furnishings |
| Pooja space | ₹30,000–1.2 lakh | Compact or customised mandir unit |
| Balcony | ₹20,000–1 lakh | Seating, planters, finishes |
| Bathroom upgrades | ₹40,000–1.5 lakh per bathroom | Fixtures, vanity, accessories or selective replacement |
Major flooring, civil alterations, extensive loose furniture and appliances may be excluded from these estimates.
Living Room Interior Design Cost
The living room creates the first impression of your home and is frequently used for family time and entertaining guests.
Common expense categories include an entertainment unit, decorative walls, sofa, centre table, lighting and ceiling finishes.
To control costs, consider one well-designed feature wall instead of extensive wall panelling throughout the room. A simple gypsum ceiling with carefully positioned lights can create visual interest without excessive decorative work.
Master Bedroom Interior Design Cost
The master bedroom typically requires more customised storage than other bedrooms.
Full-height wardrobes, bedside units, dressing tables and upholstered headboards can increase the cost considerably.
For practical design, focus on internal wardrobe organisation, comfortable movement around the bed and accessible switches and charging points.
Moisture-resistant materials should be considered where walls or adjacent bathrooms present dampness risks.
Interior Design Cost for the Other Three Bedrooms
The remaining bedrooms can have different functions.
A children’s bedroom may require a study desk, adaptable storage and durable surfaces. A guest bedroom may need simpler furniture, while a room used as a home office can prioritise a proper workstation and concealed cable management.
Using similar cabinet finishes and hardware across rooms may simplify purchasing and execution.
Modular Kitchen Interior Design Cost
A modular kitchen is one of the most important investments in a 4 BHK home.
Its cost depends on layout, cabinet dimensions, core materials, shutter finishes, accessories, countertop and hardware.
Popular configurations include L-shaped, U-shaped, parallel and island kitchens. The ideal choice depends on the available space, circulation and cooking requirements rather than appearance alone.
Important considerations include:
- Appropriate moisture resistance for sink-base cabinets.
- Reliable hinges and drawer runners for frequently used storage.
- Adequate ventilation and safe electrical provisions.
- Easy-to-clean countertops and wall finishes.
- Accessible storage for cookware, appliances and groceries.
Before approving the quotation, clarify whether it includes the chimney, hob, sink, faucet, countertop, backsplash and installation.
Bathroom Interior Design and Renovation Cost
Bathroom expenses vary substantially according to the extent of work.
Adding a vanity, mirror and accessories is very different from replacing tiles, sanitaryware, plumbing and waterproofing.
Full bathroom renovation can exceed the illustrative upgrade figures in the table, particularly if leakage repairs, concealed pipe replacement or premium fittings are necessary.
Waterproofing and plumbing work should be performed by suitable professionals and checked before finishing surfaces are installed.
Dining Area, Pooja Room and Balcony Design Costs
Smaller spaces can benefit from simple, coordinated designs.
A dining area may only require an appropriately sized table, lighting and crockery storage. A pooja room may use a compact wall-mounted unit or a dedicated partitioned space.
For the balcony, weather-suitable seating, drainage, appropriate lighting and plants usually provide more practical value than elaborate installations.
Outdoor electrical fittings and materials should be suitable for their exposure conditions.
What Is Included in a Complete 4 BHK Interior Design Package?
A complete 4 BHK interior design package may include space planning, design visualisation, material selection, custom furniture, electrical planning, finishes and installation. However, the term turnkey does not guarantee that every item required to make the home ready for occupation is included.
The exact scope should be defined in a written agreement and bill of quantities (BOQ).
1. Design Consultation, Layout Planning and 3D Visualisation
Design services can include understanding the family’s needs, assessing existing spaces, preparing furniture layouts and selecting a design theme.
Three-dimensional (3D) visualisations help homeowners assess colours, proportions and proposed finishes before execution begins.
It is important to confirm how many design revisions, site visits and drawings are included in the fee.
2. Modular Furniture and Custom Woodwork
This may cover kitchen cabinets, bedroom wardrobes, TV units, dressing tables, study units, crockery cabinets and other built-in storage.
Specifications should identify core materials, board thickness, shutter finishes, hardware brands and installation requirements.
3. False Ceiling, Painting and Decorative Finishes
Depending on the design, this category may include gypsum ceilings, wall preparation, paint, wallpaper, panelling and decorative finishes.
Not every room requires a false ceiling. Retaining a simple ceiling can preserve room height and reduce unnecessary work.
4. Lighting, Electrical and Storage Solutions
Electrical planning should consider furniture locations, appliance loads, switches, sockets, task lighting and maintenance access.
Storage planning should address daily requirements rather than simply maximising the amount of cabinetry.
5. Project Management and Installation
A coordinated project may include procurement, scheduling, vendor communication, site supervision, installation and final inspection.
Ask whether project management is included in the total package price or charged separately.
What Is Commonly Excluded?
The following items should be checked individually before signing:
| Expense | Why it matters |
|---|---|
| Kitchen appliances | Hob, chimney, refrigerator and built-in appliances may be additional |
| Loose furniture | Sofas, dining sets and mattresses may be outside the contract |
| Air conditioning | AC units and installation may require separate budgeting |
| Major civil alterations | Wall removal, structural modifications and flooring replacement can increase costs |
| Bathroom rebuilding | Waterproofing, plumbing, tiling and sanitaryware may be excluded |
| Curtains and décor | Upholstery, artwork, carpets and accessories are often priced separately |
| Taxes | The applicable GST treatment must be confirmed |
| Design revisions | Changes after approval may create additional charges |
Practical tip: Ask your designer to prepare an inclusion-and-exclusion sheet alongside the quotation. This single document can prevent many budget disputes.
Sample 4 BHK Interior Design Budget: How to Allocate ₹25 Lakhs
A ₹25 lakh interior design budget can support a coordinated 4 BHK project if major structural changes are unnecessary and premium materials are used selectively.
The following is an illustrative allocation for a roughly 2,000 sq ft home. It is designed to demonstrate budgeting priorities, not to represent a quotation from an interior design company.
Example project budget allocation : ₹25,00,000
|
Kitchen |
₹4.5 lakh | 18% |
|
Four bedrooms |
₹8 lakh | 32% |
|
Living and dining |
₹3 lakh | 12% |
|
Ceilings and lighting |
₹2.5 lakh | 10% |
|
Painting and finishes |
₹2 lakh | 8% |
|
Design and coordination |
₹2.5 lakh | 10% |
|
Contingency reserve |
₹2.5 lakh | 10% |
Illustrative allocation. The contingency is a reserve, not planned expenditure. Taxes, major civil work, extensive loose furniture and appliances are not separately provided for in this example.
Where Should You Spend More?
Spend carefully on components that experience frequent use, particularly kitchen hardware, wardrobe fittings, electrical work and essential furniture.
A reliable kitchen drawer system may provide greater daily value than an expensive decorative feature used only occasionally.
Similarly, sufficient wardrobe storage and sensible lighting placement can improve comfort without requiring costly decorative materials.
Where Can You Reduce Spending?
Use a consistent selection of finishes across multiple bedrooms, choose simple ceiling profiles and limit elaborate wall panelling.
Existing flooring, doors and sanitary fittings can be retained when they remain suitable. Decorative additions such as artwork and accessories can be purchased later.
The most effective strategy is to finalise the functional requirements first and treat optional decorative upgrades as a separate budget category.
Factors Affecting 4 BHK Interior Design Cost in Delhi
The final cost of a 4 BHK home interior depends on several interconnected decisions. Two homes with identical carpet areas can have very different budgets because of differences in cabinetry, materials, layout and renovation requirements.
Property Size and Floor Plan
A larger home may require more flooring, painting and ceiling work. However, cabinetry costs depend more directly on storage requirements and actual dimensions.
An irregular floor plan may require customised furniture, potentially increasing fabrication and installation costs.
Choice of Materials and Finishes
Material specification influences both initial cost and maintenance needs.
For example, laminate cabinetry may provide an economical solution, while natural veneer or specialised lacquered finishes can require additional labour and careful maintenance.
The most expensive option is not automatically the most appropriate for every room.
Custom-Made vs Ready-Made Furniture
Custom-made furniture can utilise unusual spaces and achieve a coordinated look, but it may involve higher design, fabrication and installation expenses.
Ready-made furniture can be practical for movable pieces such as beds, side tables and dining chairs.
A combination of built-in storage and selected ready-made furniture often balances functionality, cost and flexibility.
Design Complexity and Personalisation
Curved furniture, intricate ceiling details, concealed doors, specialised lighting and unusual materials generally require more planning and skilled execution.
These elements can also extend the project schedule.
Choose personalised features where they genuinely enhance the home rather than applying complex detailing throughout.
Labour, Installation and Site Conditions
Site access, building restrictions, material delivery and working-hour limitations can affect project planning.
Renovation of an occupied home may require additional protection, phased work and cleaning.
Old wiring, dampness, uneven surfaces and hidden plumbing problems can generate expenses that are not apparent during an initial discussion.
Designer Experience and Project Scope
Interior design companies may offer design-only, design-and-supervision or complete execution services.
A low design fee does not necessarily produce the lowest overall project cost. Compare the deliverables, procurement responsibilities, quality-control process and contractual exclusions.
Interior Design Materials Comparison: Which Is Best for Your Budget?
Material selection should be based on location, usage, moisture exposure, load requirements and the desired appearance.
The following comparison can help homeowners understand commonly used interior furniture materials.
| Material | Relative cost | Advantages | Limitations | Common applications |
|---|---|---|---|---|
| Plywood | Medium–high | Good strength and screw-holding ability when correctly specified | Quality and moisture resistance vary by grade | Kitchen carcasses, wardrobes, furniture |
| MDF | Low–medium | Smooth, uniform surface suitable for many finishes | Ordinary MDF is vulnerable to prolonged moisture | Decorative panels, dry-area cabinets |
| HDHMR board | Medium | Dense engineered board; suitable grades offer improved moisture resistance | Not waterproof; performance depends on grade and installation | Selected shutters and cabinetry |
| Particle board | Low | Economical, uniform and widely available | Lower resistance to repeated moisture exposure and some fastening loads | Budget furniture in dry environments |
Plywood vs MDF vs HDHMR: Which Should You Choose?
There is no single material that is best for every application.
For a kitchen, correctly specified moisture-resistant plywood may be suitable for areas exposed to occasional moisture, especially near the sink. HDHMR can also be considered for selected cabinetry applications where its grade and performance meet the requirements.
MDF may be suitable for decorative components in relatively dry conditions, while particle board can work for cost-conscious furniture where moisture and loading are controlled.
Ask the supplier for the product grade, manufacturer information and relevant test or certification documentation rather than relying only on a marketing label.
Which Cabinet Finish Is Better: Laminate, Acrylic, Veneer or PU?
| Finish | Appearance | Maintenance considerations | Relative expense |
|---|---|---|---|
| Laminate | Wide range of textures and colours | Generally easy to clean | Low–medium |
| Acrylic-faced shutter | High-gloss or reflective appearance | Fingerprints and scratches may be noticeable | Medium–high |
| Natural veneer | Natural wood grain | Requires suitable finishing and care | High |
| PU-coated finish | Smooth painted appearance in various sheens | Quality depends on preparation and application | High |
| Melamine finish | Simple, functional appearance | Suitability depends on board and edge finishing | Low–medium |
For families prioritising easy maintenance, a good-quality laminate can be a sensible choice for much of the home.
Decorative veneer or lacquer finishes can then be reserved for selected feature areas.
4 BHK Interior Design Cost: New Home vs Renovation
Designing a newly purchased flat is often easier to plan than renovating an occupied home because existing installations may be in better condition and demolition may be unnecessary.
However, a new flat is not always cheaper to finish. A bare-shell property may require extensive electrical, plumbing, flooring and finishing work.
| Cost consideration | Newly purchased flat | Existing-home renovation |
|---|---|---|
| Demolition | Often limited | May involve removing cabinets, tiles and partitions |
| Electrical work | Additional points and modifications | Possible wiring replacement and repairs |
| Plumbing | Usually fewer modifications | Potential concealed repair requirements |
| Flooring | Can often be retained | May need repairs or replacement |
| Furniture | Mostly new installations | Existing units may be reused |
| Cost uncertainty | Generally easier to assess | Higher risk of hidden problems |
Interior Design for a Newly Purchased 4 BHK Flat
Before starting, inspect the developer’s existing provisions.
Check the flooring, kitchen platform, bathroom fittings, switches, windows and plumbing. Replacing usable fixtures merely to achieve a different appearance can increase costs unnecessarily.
Renovating an Existing 4 BHK Home
A renovation should begin with a condition assessment.
Identify damaged cabinetry, leaks, deteriorating electrical installations and surfaces that require repairs. Decide which existing items can be retained, refurbished or replaced.
For an occupied property, discuss dust control, temporary kitchen access and the sequence of work before construction begins.
Additional Costs for Demolition and Civil Changes
Removing partitions, replacing flooring and modifying plumbing may require specialist work and building approvals.
Structural alterations should never be planned solely on the basis of an interior layout. Consult appropriately qualified professionals and obtain required permissions before proceeding.
Hidden Costs to Consider Before Finalising Your Interior Budget
Many interior design projects exceed their original budgets because estimates do not include every required component.
Common additional expenses include taxes, electrical modifications, plumbing changes, transportation, debris removal, premium hardware and changes requested after design approval.
GST and Applicable Charges
Ask for taxes to be displayed separately in the written quotation.
The applicable GST treatment can depend on whether the arrangement involves design services, supply of products, works-contract services or a combination of these. The service classification and invoice structure should be confirmed with the provider or a qualified tax adviser.
icaitv.com+1
Electrical and Plumbing Modifications
Changing the position of a kitchen appliance, washbasin or electrical outlet may require additional work.
Finalise appliance dimensions and furniture locations before approving electrical and plumbing drawings.
Transportation and Installation
Check whether material transportation, loading, unloading and installation are included, particularly for high-rise apartments or buildings with access restrictions.
Design Revisions and Change Orders
A change order is a documented modification to the originally approved scope.
For example, replacing laminate shutters with a premium finish after fabrication begins can create material waste and additional labour costs.
Agree on the price and time implications of changes before authorising them.
Contingency for Unexpected Expenses
A planning reserve of around 10–15% can be sensible, particularly for renovation projects.
This is a budgeting recommendation, not a guarantee that the reserve will cover all unexpected issues.
How Long Does a 4 BHK Interior Design Project Take in Delhi?
Design Consultation and Planning
The designer gathers requirements, records measurements and prepares layouts. Homeowners should identify storage needs, furniture preferences and the overall budget at this stage.
3D Design and Material Approval
Proposed materials and finishes are reviewed alongside design visualisations.
Approving practical details such as switch locations, wardrobe interiors and kitchen accessories early helps reduce later changes.
Manufacturing and On-Site Execution
Cabinet fabrication may take place alongside approved on-site works.
The work sequence should account for electrical installation, plumbing, ceilings, painting, flooring protection and furniture installation.
Final Inspection and Handover
Before final payment, inspect cabinet alignment, door movement, drawer runners, electrical fittings, surface finishes and agreed accessories.
Prepare a written snag list for incomplete or defective work and confirm how outstanding items will be resolved.
How to Reduce 4 BHK Interior Design Costs Without Compromising Quality
The best way to reduce interior expenses is to eliminate unnecessary work while protecting the quality of important components.
Consider the following approaches:
-
Prioritise functional storage. Invest in wardrobes, kitchen cabinets and storage units that will be used daily.
-
Choose modular furniture where appropriate. Standardised designs can reduce excessive custom fabrication.
-
Use economical finishes strategically. High-quality laminates can provide a coordinated appearance at a more manageable cost than extensive premium finishes.
-
Retain existing fixtures. Avoid replacing usable flooring, sanitaryware and doors without a practical reason.
-
Limit decorative false ceilings. Use them where they improve lighting or conceal necessary services.
-
Finalise layouts early. Avoid changes after material ordering and fabrication have started.
-
Compare detailed BOQs. A lower headline quotation may exclude important components.
-
Maintain a contingency reserve. Keep sufficient money available for unexpected site conditions.
Should You Design All Four Bedrooms at Once?
Not necessarily.
If your budget is limited, you can complete the kitchen, master bedroom and essential storage first. Secondary decorative work can follow later.
However, complete the electrical layouts, concealed services and major finishing plans before moving into the property whenever possible. Reworking these installations later can be disruptive and expensive.
How to Choose the Right Interior Designer in Delhi for Your 4 BHK Home
Choosing an Interior Designer in Delhi involves more than comparing design photographs or asking for the lowest price.
The right professional should understand your space, clarify your budget, document material specifications and explain the execution process.
Review Previous Residential Projects
Ask to see completed residential interiors of comparable size and complexity.
Photographs can demonstrate design style, but site visits, detailed drawings and client references may provide a clearer understanding of execution quality.
Compare Detailed Quotations and Materials
Ask each provider to quote against the same requirements.
A useful comparison should identify board specifications, finishes, hardware, electrical works, installation, taxes, warranties and exclusions.
Ask About Design Customisation and Space Planning
A practical interior layout should reflect how the family lives.
Discuss the number of occupants, storage requirements, work-from-home needs, accessibility and future furniture changes.
Verify Project Timelines and Payment Milestones
Agree on a realistic work programme with clear milestones.
Payments should be linked to documented stages or deliverables, with responsibilities and change procedures specified in the contract.
Understand Warranty and After-Sales Support
Ask whether warranties cover products, hardware, installation workmanship or all three.
Request the warranty conditions in writing, including exclusions and how service requests are handled.
Check Client Reviews and Completed Projects
Look for relevant, recent feedback and assess how the company responds to practical issues.
A designer’s ability to coordinate execution and communicate clearly can be as important as the appearance of the finished work.
Plan Your 4 BHK Interior Design Budget Wisely
The 4 BHK interior design cost in Delhi depends on several factors, including property size, material quality, furniture requirements, design complexity and the level of customisation. Whether you are planning budget-friendly interiors or a luxury home, understanding room-wise expenses, comparing material options and reviewing detailed quotations can help you make informed financial decisions.
A well-planned 4 BHK interior should balance aesthetics, functionality, comfort and long-term durability. Prioritising essential spaces, selecting suitable materials and working with an experienced interior designer can help you achieve your desired results while keeping expenses under control.
Planning a new 4 BHK home or renovating an existing property in Delhi? Connect with Tanasha Interior, your Interior Designer in Delhi, for personalised design solutions, practical space planning and a detailed project quotation.

Sorry, the comment form is closed at this time.