



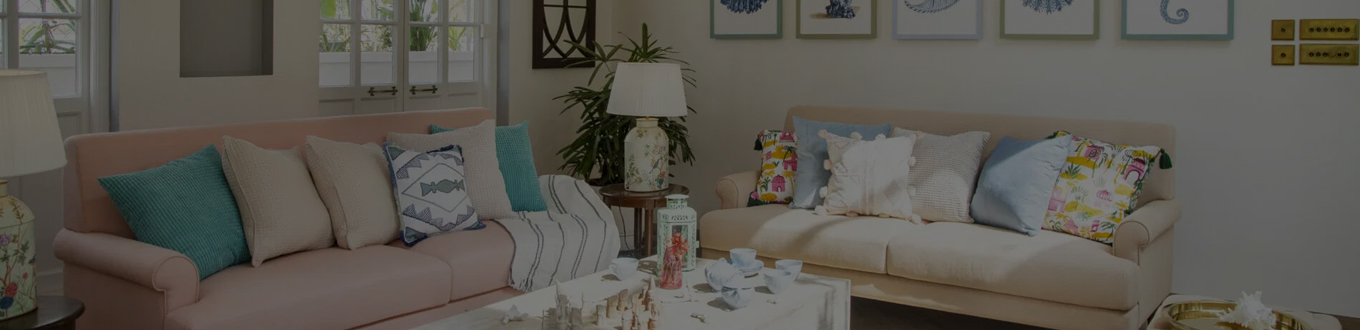

12 Nov New Flat in Raj Nagar Extension — Which Interior Work Should You Finish Before Moving In?
SEO-OPTIMIZED BLOG FOR TANASHA INTERIOR | GEO • AEO • LLMO
New Flat in Raj Nagar Extension — Which Interior Work Should You Finish Before Moving In?
Buying a new flat in Raj Nagar Extension, Ghaziabad, is an exciting milestone. You have selected your apartment, completed the paperwork, and perhaps already started imagining your new living room, modular kitchen, and beautifully designed bedrooms.
But once you receive possession, an important question comes up:
Which interior work should you complete before moving in, and which improvements can wait?
Many homeowners focus on furniture, wall colours, and decorative lighting without first planning electrical points, kitchen storage, wardrobes, waterproofing checks, or appliance installation.
The result? Expensive modifications, unnecessary drilling, construction dust, and inconvenience after the family has already shifted.
Whether you have purchased a 2 BHK or 3 BHK apartment in Raj Nagar Extension, planning the essential interior work before moving in can make your home more functional, comfortable, and easier to maintain.
At Tanasha Interior, we believe a thoughtfully designed home should support your everyday lifestyle, not simply look attractive in photographs.
In this guide, we explain the interior work you should prioritise before shifting into a new flat in Raj Nagar Extension, the correct sequence of installation, what can be postponed, and how to plan your budget without unnecessary expenses.
Quick Answer: What Interior Work Should Be Completed Before Moving Into a New Flat?
Before moving into a new flat in Raj Nagar Extension, prioritise electrical modifications, plumbing inspections, modular kitchen installation, bedroom wardrobes, essential storage, painting, and bathroom fittings.
Any false ceiling, flooring changes, or fixed carpentry that you intend to install should also be completed before shifting. These activities often involve drilling, cutting, dust, and movement of materials.
Decorative items, loose furniture, accent lighting, and non-essential wall treatments can usually be added later.
The ideal approach is to complete safety-related, concealed, and permanent interior work first, followed by functional furniture and finishing touches.
Why Should You Plan Interior Work Before Shifting Into a New Flat?
A newly constructed apartment may look ready for occupancy, but the builder-provided fittings do not always match your family’s daily requirements.
For example, your kitchen might have a countertop but insufficient storage. Your bedroom might have electrical sockets, but none where you plan to position the bedside tables. Your living room might have a TV point that does not align with the intended furniture layout.
These may seem like small problems, but correcting them after moving in can be inconvenient.
1. Avoid repeated drilling and construction dust
Installing wardrobes, false ceilings, kitchen cabinets, or concealed wiring after shifting can spread dust across furniture, mattresses, and other belongings.
Completing major installation work while the apartment is empty simplifies cleaning and reduces disruption.
2. Prevent damage to newly purchased furniture
Electrical modifications, painting, and carpentry can accidentally damage furniture and finished surfaces.
Completing these tasks first helps protect your belongings.
3. Make better use of available space
Apartment layouts in Raj Nagar Extension vary in room dimensions, balcony positions, kitchen shapes, and available storage.
Planning furniture and storage before installation helps prevent overcrowding.
4. Avoid unnecessary spending
Changing the placement of a switchboard after installing a TV unit or moving plumbing after fitting kitchen cabinets can create avoidable rework.
A coordinated interior plan helps reduce these risks.
1. Inspect Your New Flat Before Starting Interior Work
Before selecting laminates, wardrobes, or lighting fixtures, inspect the condition of your apartment.
A new property should not automatically be assumed to be defect-free.
Check the following areas carefully:
- Walls and ceilings for cracks, damp patches, and uneven finishes.
- Bathrooms and kitchen for leakage, drainage problems, and proper water flow.
- Electrical switches, sockets, distribution boards, and earthing.
- Windows, balcony doors, locks, and sliding mechanisms.
- Flooring for damaged tiles, uneven joints, or hollow-sounding areas.
- Kitchen and bathroom exhaust provisions.
- Balcony drainage and signs of water seepage.
If you identify construction defects, document them with photographs and report them to the builder before covering the affected surfaces with interior finishes.
Tanasha Interior Tip: Do not install expensive wardrobes or wall panelling against a damp surface. First identify and resolve the source of moisture.
Also confirm your housing society’s interior-work permissions, permitted working hours, material-lift arrangements, and debris-removal requirements before beginning.
2. Complete Electrical Planning Before Installing Furniture
Electrical planning is one of the most important steps when designing a new flat.
Builder-provided electrical points may not align with your preferred room layout or appliance requirements.
For example, you may need an additional socket near your work desk, a dedicated electrical point for a dishwasher, or concealed wiring behind your television.
Essential electrical work to consider
| Area | Electrical requirements to check |
|---|---|
| Living room | TV, Wi-Fi router, charging sockets, AC, and lighting |
| Master bedroom | Bedside sockets, AC, dressing mirror light, and charging points |
| Second bedroom | Study desk, ceiling fan, AC provision, and sockets |
| Kitchen | Refrigerator, microwave, chimney, RO purifier, and other appliances |
| Bathrooms | Geyser, exhaust fan, and suitable protected electrical fittings |
| Balcony | Weather-appropriate lighting and approved outdoor socket provisions |
Plan the position of your furniture before changing any electrical connections.
Electrical modifications should be undertaken by a qualified professional, with appropriate circuit protection, load assessment, and compliance with building requirements.
Why complete this work before moving in?
Concealed wiring may require wall chasing, conduit installation, drilling, and surface repairs.
Doing it before painting and fixed carpentry generally reduces rework.
For professional space planning and furniture layout, explore Interior Designer in Ghaziabad services from Tanasha Interior.
3. Install Your Modular Kitchen Before Shifting
The kitchen is among the most frequently used areas of any home.
If you move into your flat without sufficient kitchen storage or working appliances, even routine cooking can become inconvenient.
That is why modular kitchen installation should be one of your highest interior priorities.
What should you finalise before kitchen installation?
Kitchen layout: Depending on the actual dimensions, your apartment may accommodate a straight, L-shaped, U-shaped, or parallel kitchen.
Cabinet storage: Plan separate spaces for utensils, groceries, spices, cookware, and cleaning supplies.
Appliance positions: Confirm the locations of the refrigerator, hob, chimney, microwave, water purifier, and any other planned appliances.
Countertop and sink: Check worktop height, sink dimensions, drainage connections, and adequate preparation space.
Materials: Choose cabinet materials, finishes, edge sealing, and hardware suitable for the intended use and moisture exposure.
For Indian households that prepare multiple meals daily, accessible storage and easy-to-clean surfaces are particularly valuable.
What happens if you postpone kitchen installation?
You may have to relocate utensils repeatedly, disconnect appliances, and restrict cooking while carpentry or plumbing work is underway.
A completed kitchen makes the home functional from the first day of occupancy.
Explore Tanasha Interior’s Modular Kitchen Design solutions for customised kitchen layouts and storage planning.
4. Complete Bedroom Wardrobes and Essential Storage
Storage is often underestimated when planning a new apartment.
A bedroom may appear spacious during possession, but once the bed, wardrobe, dressing table, and other furniture arrive, the available floor area can shrink considerably.
Installing built-in wardrobes before shifting helps establish the permanent furniture layout.
Wardrobe features worth considering
- Full-height cabinets where suitable.
- Separate hanging sections for different clothing lengths.
- Drawers for frequently used clothing and accessories.
- Loft storage for suitcases and occasional-use items.
- Internal shelves designed for your family’s requirements.
- Sliding or hinged shutters according to available clearance.
For compact bedrooms, sliding wardrobes can help where there is insufficient space for hinged shutters to open comfortably.
However, hinged shutters may offer easier access to wider sections, depending on the layout.
Should every bedroom have a wardrobe before moving in?
Not necessarily.
If your budget is limited, prioritise wardrobes in bedrooms that will be occupied immediately.
A guest bedroom or future children’s room can be completed later, provided its electrical layout and future furniture dimensions have already been considered.
For personalised options, explore Wardrobe Design by Tanasha Interior.
5. Decide Whether You Need a False Ceiling Before Painting
A false ceiling is not compulsory in every new apartment.
However, if you want concealed lighting, decorative ceiling details, or neatly integrated services, it is better to complete the work before shifting.
False ceiling installation can involve framing, gypsum boards, cutting, joint treatment, sanding, and painting.
Where is a false ceiling useful?
Living room: A simple peripheral ceiling can accommodate recessed lighting and create a defined seating area.
Master bedroom: Minimal ceiling details and soft lighting can create a comfortable environment.
Dining area: A small feature ceiling can visually separate the dining space from the living room.
Passage: Recessed lighting may improve illumination in narrow areas.
Before choosing a design, check the existing ceiling height, structural restrictions, service access, and lighting requirements.
An elaborate false ceiling can make a compact room feel smaller if it reduces the clear height unnecessarily.
Practical recommendation: If your apartment already has good ceiling height, balanced lighting, and a simple modern design, you may not need a full false ceiling.
Avoid spending on ceiling features merely because they are popular.
6. Finish Major Painting and Wall Repairs Before Shifting
New apartments may come with basic builder-grade paint. Depending on its condition and your preferences, additional finishing may be required.
If you intend to change wall colours or repair uneven surfaces, do this before moving in.
What should be completed?
- Repair visible surface imperfections after addressing any underlying defects.
- Fill approved electrical chasing and installation marks.
- Prepare walls appropriately before painting.
- Apply suitable primer and paint according to the surface condition.
- Complete necessary ceiling and trim finishes.
- Allow sufficient drying and ventilation before occupancy.
For smaller apartments, light neutrals, soft greys, warm whites, and muted earthy tones can provide a versatile background for furniture.
You can add contrast through cushions, curtains, artwork, and other decorative elements later.
Can wallpaper be installed after moving in?
Yes, a small decorative wallpaper feature can usually be added later.
However, major painting, extensive wall panelling, or finishes requiring sanding and adhesives are generally easier to complete before shifting.
7. Check Bathroom Fittings, Storage, and Ventilation
Bathrooms should be safe and functional before your family moves in.
Even if the builder has installed standard sanitary fittings, inspect them carefully.
Bathroom essentials
- Properly functioning taps and shower fittings.
- Leak-free washbasin and plumbing connections.
- Working exhaust fan or adequate ventilation.
- Mirror and essential storage.
- Safe towel and accessory placement.
- Properly installed geyser connections.
- Suitable anti-slip flooring conditions.
- Effective drainage and shower-area water containment.
If the existing bathroom layout works well, you may not need to replace the tiles or sanitaryware.
Adding a practical vanity, mirror cabinet, or accessories could be sufficient.
Avoid drilling into waterproofed surfaces without understanding the construction details and obtaining appropriate professional guidance.
8. Plan Your Living Room Furniture Layout Before Buying a Sofa
The living room is often the first space homeowners want to decorate.
But buying a large sofa or TV cabinet before measuring the available space can lead to problems.
For a new flat in Raj Nagar Extension, your furniture layout should consider the entrance, balcony access, window position, and movement between rooms.
Important living room decisions
TV wall placement: Decide where the television will be mounted so wiring and electrical points can be planned correctly.
Sofa dimensions: Select furniture that allows convenient movement without blocking passages.
Dining area: Consider whether a compact four-seater, extendable table, or multifunctional arrangement would suit your household.
Shoe storage: Plan a cabinet near the entrance without obstructing door movement or circulation.
Lighting: Combine general illumination with task and accent lighting rather than relying on decorative fixtures alone.
A customised TV unit or fixed storage cabinet is best installed before shifting if its installation involves significant drilling or concealed wiring.
Loose furniture can be purchased closer to your moving date.
9. Plan AC, RO, Chimney, and Appliance Installation
Many homeowners finish their interiors only to discover that appliances do not fit the designated spaces.
This can create unnecessary alterations to cabinetry, electrical connections, and plumbing.
Before completing your kitchen and bedroom interiors, confirm the dimensions and installation requirements of major appliances.
For air conditioners, identify the indoor and outdoor unit locations, drainage routes, electrical supply, and society restrictions.
For the kitchen chimney, verify the ducting route and appliance clearance requirements.
For an RO water purifier, ensure there is suitable access to water supply, drainage where required, and a power socket.
Also confirm refrigerator clearance, washing machine connections, and future appliance needs.
Important: Do not permanently seal maintenance access points behind wardrobes, kitchen cabinets, or wall panels.
10. Which Interior Work Can Wait Until After Moving In?
Not every interior improvement needs to be completed immediately.
If your budget is limited, divide your project into essential work and optional enhancements.
| Finish before moving in | Can usually be completed later |
|---|---|
| Essential electrical changes | Decorative lamps |
| Plumbing repairs | Non-essential accessories |
| Modular kitchen | Decorative open shelves |
| Wardrobes for occupied bedrooms | Guest bedroom furniture |
| Major painting and surface repairs | Small wallpaper features |
| Planned false ceiling work | Freestanding decorative pieces |
| Essential bathroom fittings | Premium bathroom accessories |
| Fixed TV wiring and necessary joinery | Artwork and soft furnishings |
Some later additions will still create minor dust or require wall drilling. Planning their location now can make future installation easier.
What Is the Correct Sequence for New Flat Interior Work?
The sequence matters because completing one activity too early can lead to damage during the next.
Here is a practical workflow for a new 2 BHK or 3 BHK apartment.
- Site inspection and measurements
Check builder defects, floor plan, room dimensions, and society permissions.
- Design and budget finalisation
Confirm furniture layouts, electrical drawings, materials, and project scope.
- Civil, electrical, and plumbing work
Complete approved alterations, wiring routes, plumbing changes, and necessary repairs.
- Ceiling and flooring work
Finish planned false ceilings and flooring modifications, with proper protection of completed surfaces.
- Major fixed furniture installation
Coordinate modular kitchen, wardrobes, and built-in storage installation with the finishing schedule.
- Painting and finishing
Complete final surface repairs, paint coats, touch-ups, and hardware installation.
- Appliances, cleaning, and handover
Test fittings, inspect workmanship, clean the apartment thoroughly, and prepare for moving in.
Some activities, such as modular furniture fabrication and site preparation, can happen simultaneously.
The exact order of painting and cabinetry installation also depends on the installation method and surface-protection plan.
New Flat Interior Checklist for Raj Nagar Extension Homeowners
Your pre-move checklist of completed
[Reset] [Copy checklist]
How Much Should You Budget for Interior Work in a New Raj Nagar Extension Flat?
The cost of interior work depends on the apartment size, number of rooms, scope of carpentry, material quality, hardware, and existing builder-provided fittings.
A 2 BHK apartment requiring only a modular kitchen, two wardrobes, and essential electrical changes may cost considerably less than a 3 BHK home requiring complete custom interiors.
Instead of relying on a generic package price, separate your budget into functional categories.
Illustrative budget allocation for essential interior work
Example of how a homeowner might distribute a fixed interior budget. This is not a contractor quotation.
These proportions should be adjusted based on the flat’s actual condition. For example, if the builder has already provided satisfactory lighting and painting, more money may be allocated to kitchen and wardrobe storage.
Where should you avoid cutting costs?
Prioritise reliable electrical work, moisture-resistant material selection where required, functional hardware, and proper installation.
Where can you save?
You can simplify false ceiling designs, postpone decorative panelling, reuse suitable builder-provided fittings, and choose practical finishes instead of expensive decorative surfaces.
The goal is not to spend the maximum amount on interiors. It is to spend on improvements that will make your home comfortable and convenient for years.
How Early Should You Start Interior Planning Before Possession?
Ideally, begin discussing your interior requirements around four to eight weeks before your expected possession date, if access to floor plans and reliable measurements is available.
This allows you to explore design concepts, estimate budgets, compare materials, and identify long-lead furniture items.
However, final measurements and fabrication details should be confirmed after actual site access.
A reasonable project schedule might involve:
| Stage | Indicative planning time |
|---|---|
| Requirements, measurements, design approvals | 1–2 weeks |
| Material selection and ordering | 1–2 weeks |
| Site preparation, electrical and ceiling work | 1–3 weeks |
| Modular furniture fabrication and installation | 3–6 weeks |
| Finishing, testing, and cleaning | 3–7 days |
These stages may overlap. Actual completion time can vary substantially with the scope, material availability, civil work, and society restrictions.
For major interior work, set your shifting date only after reviewing realistic installation and handover milestones.
Common Interior Design Mistakes to Avoid in Raj Nagar Extension Flats
Choosing furniture before confirming dimensions
Large wardrobes, oversized beds, or deep sofas can make a room feel cramped.
Always plan furniture using actual site dimensions.
Installing decorative ceilings without planning lighting
A false ceiling should support the lighting plan, not create unnecessary complexity.
Ignoring the kitchen workflow
Consider how you move between the refrigerator, sink, preparation counter, and cooking area.
The layout should make everyday tasks convenient.
Selecting materials only by appearance
Beautiful finishes can perform poorly if they are unsuitable for moisture, heat, cleaning, or daily use.
Review material specifications and installation details before approval.
Leaving storage until the last minute
Insufficient storage can quickly make even a well-designed apartment feel cluttered.
Beginning work without a detailed quotation
Confirm the quantity, dimensions, material brands, finishes, hardware, inclusions, exclusions, payment milestones, and responsibilities in writing.
Why Consider Tanasha Interior for Your New Flat in Raj Nagar Extension?
Designing a newly purchased apartment involves more than selecting colours or furniture.
It requires careful coordination between space planning, electrical requirements, cabinetry dimensions, materials, lighting, and finishing work.
Tanasha Interior provides residential interior design services in Ghaziabad, including furniture layout planning, 3D design visualisation, modular kitchens, wardrobes, and interior execution-related services.
Our design approach focuses on balancing modern aesthetics with practical everyday requirements.
Personalised space planning
Every family uses its home differently.
Some homeowners need additional kitchen storage. Others prefer an open living area, a dedicated workspace, or multifunctional bedroom furniture.
We consider these requirements while developing the design.
3D interior visualisation
Seeing a proposed layout before execution can make important decisions easier.
3D design concepts help homeowners understand furniture positions, lighting, colours, and overall spatial arrangements.
Functional kitchens and wardrobes
Practical cabinetry plays an important role in keeping homes organised.
Layouts should respond to your storage needs, available dimensions, and preferred finishes.
Coordinated interior planning
When flooring, electrical work, furniture, lighting, and finishes are planned together, homeowners can make more informed decisions about the installation sequence.
If you’re planning your new flat, explore Tanasha Interior’s Home Interior Design Services in Ghaziabad.
FAQs
1. What interior work should I do first after getting possession of a new flat?
Start with a detailed inspection of the apartment and identify any construction defects. After confirming your furniture layout, prioritise electrical and plumbing modifications, followed by necessary ceiling and flooring work, fixed furniture, painting, and final installations.
2. Is a modular kitchen necessary before moving into a new flat?
A functional kitchen is important before shifting, but a complete modular kitchen is not always mandatory if the builder-provided kitchen already meets your needs. If you plan significant cabinetry, countertop, or appliance modifications, completing them before moving in is generally more convenient.
3. Can I move into a new flat without completing the false ceiling?
Yes. A false ceiling is optional. You can move into a flat without one if the electrical installations, lighting, ventilation, and other essential fittings are safe and functional. If you plan to install a false ceiling later, expect some dust and temporary disruption.
4. What is the most important interior work for a new 2 BHK flat in Raj Nagar Extension?
For most 2 BHK homeowners, the key priorities are functional kitchen storage, wardrobes in occupied bedrooms, appropriate electrical points, essential bathroom fittings, and efficient furniture placement.
5. Should I complete all wardrobe work before shifting?
It is convenient to complete wardrobes for bedrooms that will be used immediately. Built-in wardrobe installation usually involves measuring, drilling, fitting, and adjustments. Storage for an unused room can be postponed if necessary.
6. How long does interior work take for a new flat in Raj Nagar Extension?
The timeline depends on the work involved. A limited kitchen-and-wardrobe installation may take a few weeks, while more extensive interiors can take several weeks or longer. Confirm the schedule based on drawings, material orders, fabrication requirements, and site conditions.
7. Can I complete my flat interiors in phases?
Yes. A practical first phase can include electrical planning, necessary plumbing work, a functional kitchen, essential wardrobes, and basic finishing. Decorative ceiling features, guest room furniture, and some accessories can be handled later.
8. Should I hire an interior designer before taking possession of my flat?
You can begin consulting an interior designer before possession to review floor plans, discuss requirements, develop concepts, and establish a preliminary budget. Final construction measurements and the condition of the property should be verified after site access.
9. Does Tanasha Interior provide services for new flats in Raj Nagar Extension?
Tanasha Interior provides residential interior design services in Ghaziabad and discusses design solutions for Raj Nagar Extension apartments. Homeowners can contact the team to confirm project availability, scope, design requirements, and quotations.
10. How can I avoid overspending on my new flat’s interiors?
Prepare a priority list, confirm dimensions before ordering furniture, obtain itemised quotations, select materials based on function rather than appearance alone, and retain a contingency budget. Avoid changing major design decisions after fabrication has started.
Final Thoughts: Make Your Raj Nagar Extension Flat Move-In Ready
Moving into a new home should be an enjoyable experience, not the beginning of months of unfinished interior work.
The smartest approach is to complete all essential, permanent, and potentially messy installation activities before your family shifts in.
Start with property inspection and space planning. Finalise electrical and plumbing requirements. Complete the modular kitchen, essential wardrobes, and major finishing work. Then focus on furniture, decoration, and personal touches.
Remember, a beautiful home does not necessarily require expensive interiors.
It requires thoughtful planning, reliable materials, convenient storage, and a design that supports the way your family lives.
With the right priorities, your new flat in Raj Nagar Extension can become a comfortable, functional, and welcoming home from the day you move in.
Planning Interiors for Your New Flat in Raj Nagar Extension? Contact Tanasha Interior
Whether you have recently received possession of a 2 BHK or 3 BHK apartment or are still preparing for handover, Tanasha Interior can help you explore practical design ideas, furniture layouts, modular kitchen solutions, and customised storage options.
Discuss your floor plan, budget, and interior requirements with our team.
Tanasha Interior — Home Interior Design in Ghaziabad
Delhi-Meerut Road, Ghaziabad, Uttar Pradesh
+91 78947 89478 | +91 96506 06899
Enquire About Your Home Interior Project

Sorry, the comment form is closed at this time.