



28 Oct 3D Interior Design: Benefits, Cost, Process & How It Helps You Create Your Dream Home
Designing a home is exciting, but imagining how everything will look together can be difficult. You may have selected beautiful furniture, attractive wall colours, and modern lighting fixtures, but will they complement each other? Will your chosen furniture fit comfortably? And what if the finished interior looks different from what you expected?
This is where 3D interior design makes a real difference.
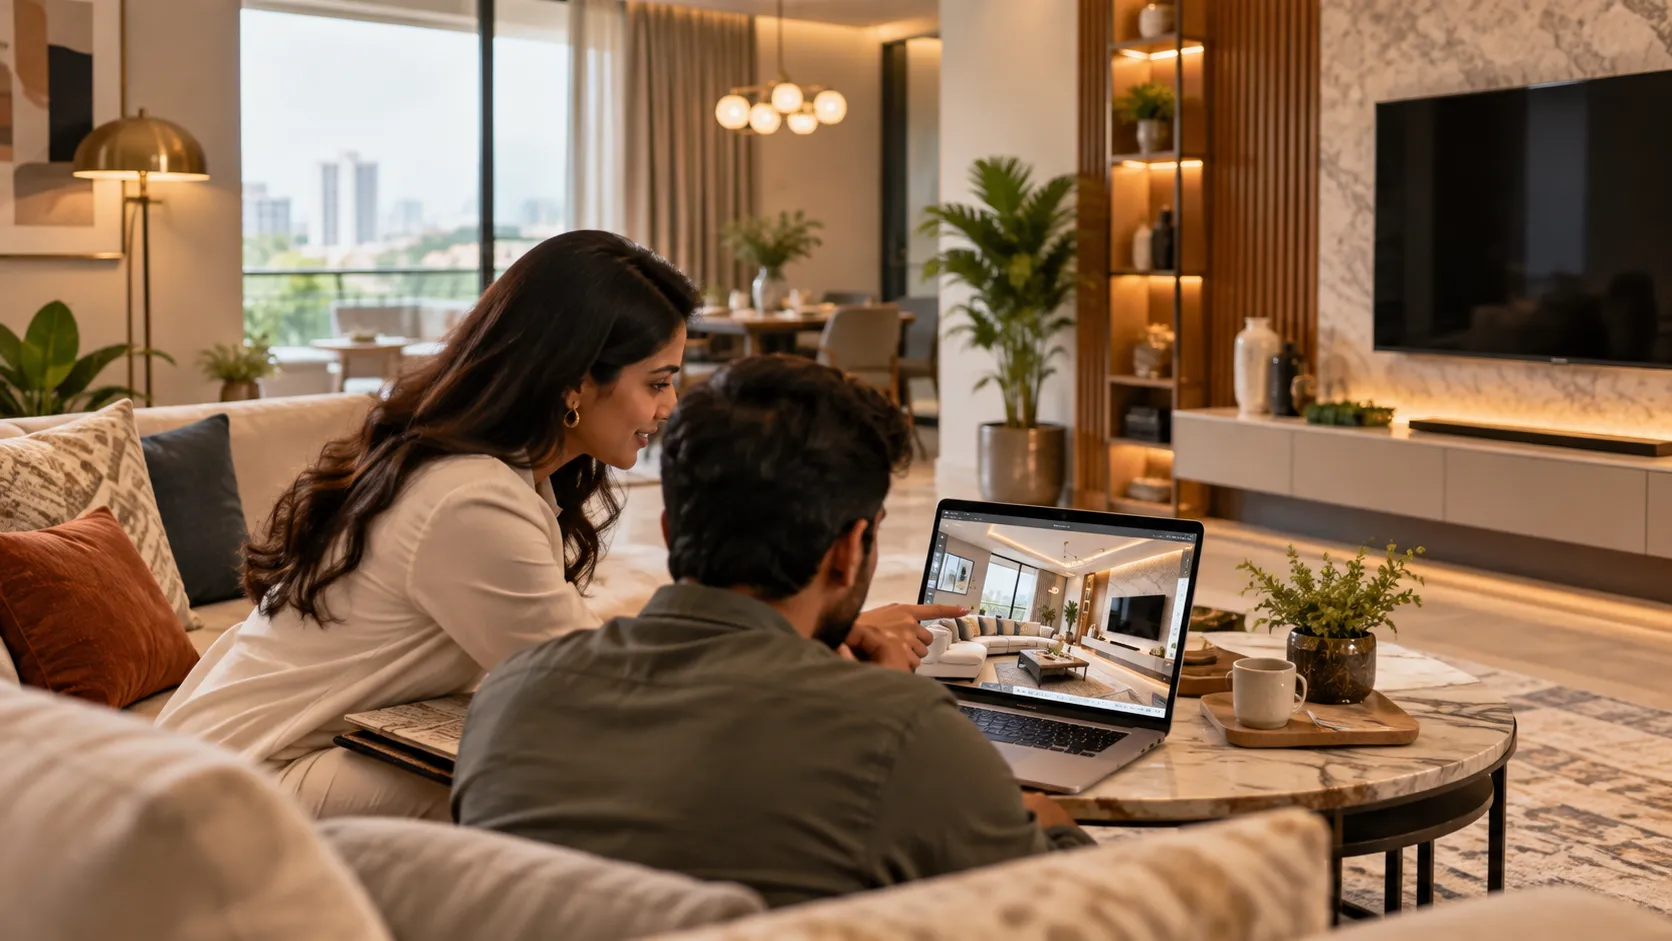
With realistic digital visualizations, homeowners can explore furniture arrangements, colour combinations, lighting, materials, and room layouts before the actual interior work begins. Instead of relying entirely on imagination, you can see how your proposed space could look and make important decisions with greater confidence.
At Tanasha Interior, we combine creative design ideas with practical space planning to help homeowners visualize and plan their interiors. Whether you are designing a new apartment, renovating your existing home, or planning a complete interior transformation in Delhi NCR, 3D visualization can help turn your ideas into a clearer design plan.
What Is 3D Interior Design?
3D interior design is a digital design process that creates three-dimensional visual representations of an interior space. Unlike a traditional floor plan, which primarily shows measurements and layouts from above, a 3D design illustrates how the room may appear from different viewpoints.
It allows homeowners to explore important design elements, including:
- Furniture placement and room layouts
- Wall colours, textures, and decorative finishes
- False ceilings and lighting arrangements
- Modular kitchens, wardrobes, and storage spaces
- Flooring materials and design combinations
- Decorative features and overall room aesthetics
For example, if you are planning a modern living room, a 3D visualization can illustrate how your sofa, television unit, coffee table, ceiling lights, and wall finishes might work together.
This makes it easier to discuss design changes with your interior designer before construction or installation begins.
However, a 3D render is a visual representation, not a guarantee of an identical finished result. Accurate measurements, material specifications, technical drawings, and proper execution remain essential.
Why Is 3D Interior Design Important Before Starting Interior Work?
One of the biggest challenges of interior designing is making decisions without knowing exactly how the finished space will look.
Choosing furniture, colours, flooring, and lighting separately can sometimes create a result that feels different when everything is installed together.
3D home interior design helps reduce this uncertainty by bringing multiple design elements into one visual presentation.
1. Visualize Your Home Before Execution
Imagine planning a bedroom with a wooden feature wall, a floating television unit, warm lighting, and a customised wardrobe.
A 3D design helps you see how these elements might appear together. You can evaluate the room’s overall style before committing to the design.
2. Make Better Furniture and Layout Decisions
A beautiful sofa or large dining table may look attractive in a showroom but feel oversized inside your home.
With accurate room measurements and 3D planning, your designer can assess whether the proposed furniture arrangement leaves sufficient space for comfortable movement.
3. Explore Different Colour Combinations
Choosing between neutral colours, bold accent walls, wooden textures, or contemporary finishes can be confusing.
3D interior visualization allows you to compare different combinations before making final selections.
4. Identify Potential Design Problems Early
A wardrobe may interfere with a door opening, or a large bed may restrict access to storage.
A detailed design review can highlight such problems before installation. However, all dimensions and clearances should still be verified through technical drawings and site measurements.
5. Reduce Unnecessary Design Changes
Changing a colour, furniture arrangement, or decorative element during the design stage is generally easier than modifying completed construction or installed furniture.
Early visualization helps homeowners make informed decisions and can reduce avoidable rework.
6. Improve Communication With Your Interior Designer
Explaining a design preference using words alone can be difficult.
With 3D visuals, you and your designer can discuss specific details, such as the appearance of a wardrobe, lighting arrangement, or decorative wall.
7. Plan Your Interior Budget More Effectively
3D design helps establish the intended scope of work and the design elements that require materials, furniture, and installation.
It does not automatically guarantee a lower project cost, but it provides a clearer basis for discussing specifications and budgets.
Modern 3D Interior Design Ideas for Different Rooms
Every room has different requirements. A successful interior design should balance appearance, comfort, storage, and everyday functionality.
3D Living Room Interior Design
Your living room is often the first space visitors notice and one of the most frequently used areas of your home.
A modern 3D living room interior design can help you visualize:
- Comfortable sofa and seating arrangements
- Television units and entertainment walls
- False ceiling designs with suitable lighting
- Accent walls with wooden or textured finishes
- Coffee tables and decorative storage
- Colour combinations that complement the room
For compact living rooms, furniture proportions and circulation space are especially important.
Rather than overcrowding the room with decorative elements, consider a balanced arrangement that keeps the space comfortable and visually appealing.
3D Bedroom Interior Design
A bedroom should feel relaxing while providing practical storage and comfortable movement.
With 3D bedroom interior design, homeowners can explore bed placement, headboard styles, wardrobe layouts, lighting, and dressing areas.
Popular ideas include upholstered headboards, sliding wardrobes, floating bedside units, concealed storage, and warm layered lighting.
For smaller bedrooms, well-planned wardrobes and appropriately sized furniture can make a significant difference.
3D Modular Kitchen Interior Design
A modular kitchen requires careful planning because appearance and functionality must work together.
3D modular kitchen design helps homeowners visualize cabinet arrangements, countertops, backsplashes, appliance positions, and storage areas.
Depending on the available space, designers may consider L-shaped, U-shaped, parallel, or straight kitchen layouts.
However, the final kitchen plan should also account for plumbing, electrical connections, ventilation, appliance dimensions, and safe working clearances.
3D Interior Design for 2BHK and 3BHK Homes
Apartments often require thoughtful space planning to accommodate different family needs.
For a 2BHK home, priorities may include multifunctional furniture, compact storage, and efficient kitchen layouts.
A 3BHK home may offer additional possibilities, such as a dedicated home office, children’s bedroom, guest room, or larger storage areas.
Through 3D interior design, homeowners can explore how individual rooms connect visually while maintaining their own character and functionality.
2D vs 3D Interior Design: What’s the Difference?
Both 2D and 3D design have important roles in professional interior planning.
| Feature | 2D Interior Design | 3D Interior Design |
|---|---|---|
| Visual representation | Flat drawings and plans | Three-dimensional views |
| Main purpose | Layouts and technical planning | Visualizing the proposed space |
| Furniture planning | Shows positions and dimensions | Shows appearance and spatial relationships |
| Colours and textures | Limited visual representation | More realistic previews |
| Homeowner understanding | May require drawing interpretation | Generally easier to visualize |
| Execution support | Essential for measurements and construction details | Helps communicate design intent |
Which is better?
The most effective approach is usually to use both.
2D drawings support accurate technical planning, while 3D visualizations help you understand the appearance of the proposed interiors.
At Tanasha Interior, floor planning and 3D visualization form part of the company’s design offerings, helping connect creative concepts with practical requirements.
How Does the Professional 3D Interior Design Process Work?
Understanding the design process can help you prepare for your project and make decisions at the right stage.
Step 1: Initial Interior Design Consultation
The process begins with understanding your requirements, lifestyle, preferences, and approximate budget.
For example, a family with young children may prioritize durable materials and easy-to-maintain surfaces, while a working professional may need a dedicated home office.
Step 2: Site Measurements and Space Planning
Accurate measurements are essential.
The designer evaluates the room dimensions, doors, windows, available lighting, furniture requirements, and existing structural constraints.
These details support the development of an appropriate floor plan.
Step 3: Design Concept Development
Based on your preferences, the designer develops ideas for the overall interior style.
This may involve modern, contemporary, minimalist, traditional, or luxury-inspired concepts.
The goal is to create a consistent design direction that suits your space and lifestyle.
Step 4: 3D Interior Visualization
The selected design concept is developed into realistic 3D views.
You can review proposed furniture arrangements, wall finishes, ceiling details, decorative elements, and lighting effects.
Step 5: Design Review and Revisions
This is an important stage for homeowners.
You may want to change a wall colour, adjust a wardrobe design, select another flooring material, or modify a furniture arrangement.
Discuss your feedback before approving the final design. Revision limits and charges should be confirmed in the service agreement.
Step 6: Material Selection and Technical Planning
Once the design direction is approved, the next stage involves finalizing materials, specifications, and the drawings required for execution.
Actual samples should be checked because digital colours and textures can appear different from physical materials.
Step 7: Interior Execution and Installation
If your project includes execution services, the approved design is used alongside technical drawings and specifications to guide the actual work.
This may include ceiling installation, electrical work, carpentry, flooring, furniture, and final finishing.
Tanasha Interior offers interior design services along with project coordination and full interior construction options, depending on the selected scope.
How Much Does 3D Interior Design Cost in India?
The cost of 3D interior design depends on the scope and complexity of the project.
A single-room visualization may involve fewer design elements than a complete apartment or luxury villa.
Some important pricing factors include:
Room size and number of rooms: Designing an entire home generally requires more work than visualizing one room.
Design complexity: Custom furniture, detailed ceiling designs, decorative wall treatments, and intricate lighting can require additional planning.
Level of visualization: Basic 3D views and highly detailed photorealistic renders can have different costs.
Revisions: The number and complexity of requested design changes may affect the final fee.
Service scope: Design-only packages and complete interior design-and-execution projects have different pricing structures.
3D Interior Design Pricing at Tanasha Interior
According to Tanasha Interior’s published website packages, the company lists the following starting design-related charges:
| Service Package | Published Fee |
|---|---|
| Design Now and Build Later | ₹10,000 per room — design fee only |
| Full House Interior | ₹10,000 per room — design and project coordination fee |
The published packages include design concepts, room layouts, and 3D views. They also describe site-visit provisions and separate arrangements for construction services.
These published figures are not the total cost of furniture, materials, labour, and complete home execution. Promotional discounts, inclusions, and additional visit charges may also apply under the company’s terms.
For an accurate quotation, discuss your room requirements, preferred materials, design deliverables, and construction scope directly with Tanasha Interior.
3D Render vs Actual Interior: Will Your Finished Home Look the Same?
This is an important question that homeowners should ask before approving an interior design.
A professional 3D render can provide a realistic preview of the intended space, but some differences may appear in the completed project.
Lighting Conditions
A 3D image can simulate lighting, but the finished room will be affected by actual daylight, light fixtures, window positions, and surrounding surfaces.
Material Colours and Textures
Wood finishes, laminates, fabrics, tiles, and wall paints may look slightly different on a computer screen.
Always check physical samples where possible before confirming expensive materials.
Furniture Dimensions
Furniture shown in a render must be checked against actual measurements.
A realistic image alone does not confirm that every element will fit correctly.
Execution Quality
The final appearance depends on workmanship, installation methods, material availability, and site conditions.
The best way to minimize unexpected differences is to combine 3D visualization with accurate technical drawings, approved materials, clear specifications, and careful project coordination.
10 Things to Check Before Approving Your 3D Interior Design
Before giving final approval, review the following details:
- Room measurements: Are the proposed layouts based on accurate dimensions?
- Furniture sizes: Will the furniture fit comfortably without blocking movement?
- Storage requirements: Are wardrobes, cabinets, and shelves practical for daily use?
- Lighting arrangement: Are task lighting, general lighting, and decorative lighting properly planned?
- Electrical points: Are switches, sockets, and appliance connections positioned conveniently?
- Material selection: Have you reviewed the proposed laminates, tiles, paints, and finishes?
- Door and drawer clearance: Can doors, wardrobes, and drawers open without obstruction?
- Maintenance: Are the selected surfaces and finishes suitable for your lifestyle?
- Budget: Does the proposed design align with your approved material and execution budget?
- Technical documentation: Are the necessary drawings and specifications included in the project scope?
Reviewing these factors can help you make better decisions before construction and installation begin.
Why Choose Professional 3D Interior Design Services?
Online inspiration images are useful for exploring styles, but designing an actual home involves more than selecting attractive furniture and colours.
Professional interior designers consider room dimensions, functionality, storage, lighting, materials, available budgets, and the practical requirements of execution.
They can also help homeowners evaluate design alternatives and understand the trade-offs involved in different decisions.
For example, an impressive-looking floor-to-ceiling wardrobe may not be practical if it restricts movement or access to a window.
Similarly, a decorative false ceiling should be considered alongside ceiling height, lighting requirements, and maintenance.
A professional designer can help balance these factors while maintaining the desired visual style.
Professional 3D Interior Design Services by Tanasha Interior
At Tanasha Interior, the goal is to create spaces that combine visual appeal with practical everyday living.
Led by Ms. Tanasha, the company provides personalized interior design solutions for residential, commercial, and hospitality spaces.
Its services include:
- Residential Interior Design: Customized home interiors, living spaces, bedrooms, and complete home planning.
- 3D Interior Visualization: Digital representations to help clients review proposed design concepts.
- Modular Kitchen Design: Functional kitchen layouts, cabinetry, and storage planning.
- Wardrobe and Storage Solutions: Space-efficient designs tailored to individual requirements.
- Floor Planning: Layout planning that considers measurements, movement, and available space.
- Commercial Interior Design: Interior solutions for offices and other professional environments.
- Interior Project Coordination and Execution: Support for turning approved designs into finished spaces according to the agreed project scope.
The company serves clients in Ghaziabad, Delhi, Noida, Greater Noida, Meerut, and surrounding areas.
Whether you are planning the interiors of a new apartment or renovating an existing property, working with an experienced interior designer can help you develop a clearer design direction and coordinate the next stages of your project.
FAQs
1. Is 3D interior design worth it for a small home?
Yes, it can be particularly useful for small apartments where furniture size, storage, and available floor space require careful planning. A 3D design helps you understand the proposed layout before execution.
2. Can I see my home interior before construction starts?
Yes. A 3D interior visualization can show how proposed furniture, colours, lighting, and finishes may look together before the actual interior work begins.
3. Does 3D interior design include furniture and installation?
Not necessarily. Some packages include only design concepts, drawings, and 3D views, while others may include project coordination or execution services. Always confirm the quotation and inclusions before proceeding.
4. Can I change the 3D interior design after seeing the images?
Design revisions are generally possible during the review stage, subject to the agreed package and revision policy. Significant changes after technical planning or execution begins may involve additional costs.
5. How long does a 3D interior design project take?
The timeline depends on the number of rooms, design complexity, availability of measurements, and the revision process. A complete home design generally requires more coordination than a single-room project.
6. Is 3D interior design suitable for 2BHK and 3BHK apartments?
Yes. It can help homeowners plan living rooms, bedrooms, kitchens, storage spaces, and other areas while maintaining a consistent design style throughout the home.
7. Do I need 2D drawings if I already have 3D interior designs?
Yes, technical drawings are still important. They communicate measurements, layouts, electrical planning, joinery details, and other specifications needed for accurate execution.
8. Does Tanasha Interior provide 3D interior design services in Delhi NCR?
Yes. Tanasha Interior offers 3D visualization as part of its interior design services and serves Ghaziabad, Delhi, Noida, Greater Noida, Meerut, and surrounding areas.
Conclusion
A beautiful interior begins with thoughtful planning, not just attractive furniture or decorative finishes.
3D interior design makes the planning process easier to understand by helping homeowners visualize spaces, compare design options, review details, and make informed decisions before execution.
From a modern living room or modular kitchen to a complete 2BHK or 3BHK home, combining 3D visualization with professional space planning can help create interiors that are both attractive and practical.
If you are planning to design or renovate your home, Tanasha Interior can help you explore suitable design ideas and develop a personalized interior plan.
Bring Your Dream Home to Life With Tanasha Interior
Have an interior design idea but are unsure how it will look in your space?
Connect with Tanasha Interior for professional interior design consultation and 3D visualization services. Explore layouts, furniture arrangements, and design concepts before moving ahead with your interior project.
Call: +91 78947 89478 / +91 96506 06899
Website: https://tanashainterior.com/
Service Areas: Ghaziabad, Delhi, Noida, Greater Noida, Meerut and surrounding Delhi NCR locations.
Plan Better. Visualize Clearly. Design With Confidence.

Sorry, the comment form is closed at this time.