



03 Nov 3D Interior Design vs Actual Interior: Why Does the Final Result Look Different?
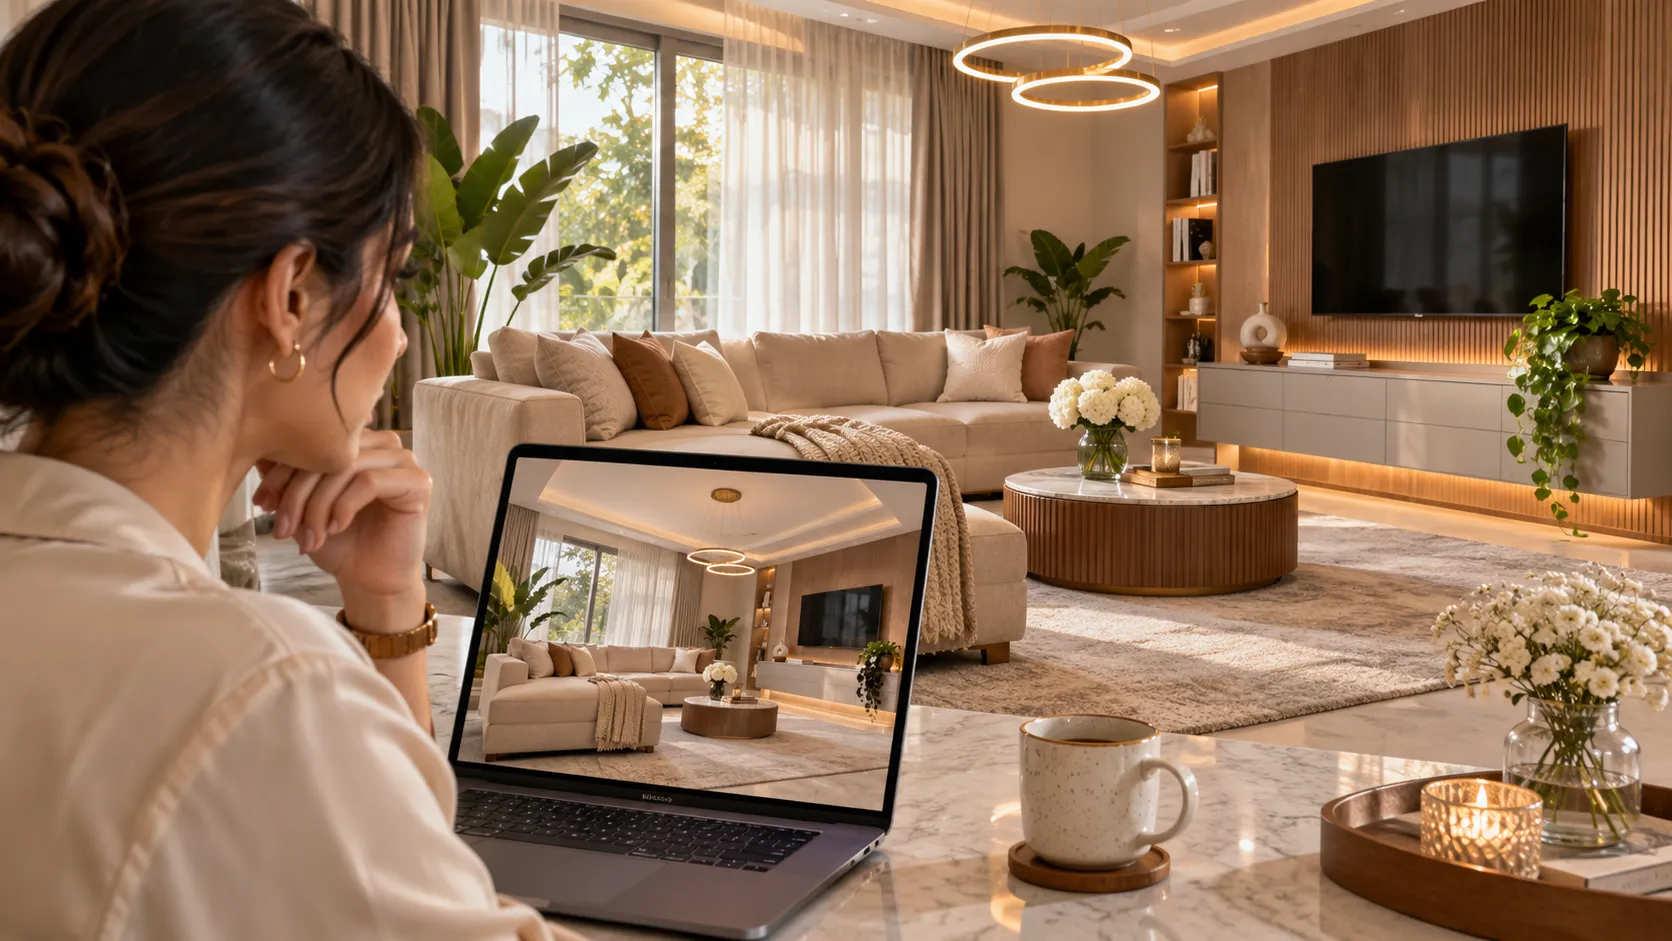
Imagine seeing a beautiful 3D design of your dream home. The living room has elegant lighting, perfectly arranged furniture, a modern TV unit, and attractive wall finishes. Everything looks exactly how you imagined.
But once the interior work is completed, you notice a few differences. The wall colour appears slightly darker, the lighting feels warmer, or the furniture looks different from the digital image.
Why does this happen?
The difference between 3D interior design vs actual interior is something every homeowner should understand before starting a renovation or interior design project.
A 3D design helps you visualize your future space, while actual interior execution transforms that digital concept into a functional living environment. Although modern 3D rendering can produce highly realistic visuals, real-world factors such as lighting, material textures, room dimensions, and workmanship can influence the final appearance.
The good news is that many unexpected differences can be reduced through careful planning, material selection, accurate measurements, and professional coordination.
In this guide, Tanasha Interior explains why 3D designs and finished interiors may look different, what homeowners should realistically expect, and how to achieve a final result that closely follows the approved design.
What Is the Difference Between 3D Interior Design and Actual Interior?
The primary difference is that 3D interior design is a digital representation of a proposed space, while actual interior execution is the physical implementation of that design.
A 3D interior design uses computer-generated models and realistic rendering techniques to illustrate how a room could look after completion.
It can show furniture arrangements, wall finishes, flooring, ceilings, storage units, decorative elements, and proposed lighting.
Actual interior execution involves turning those design decisions into reality through material procurement, carpentry, electrical work, flooring, painting, furniture installation, and finishing.
3D Interior Design vs Actual Interior: Quick Comparison
| Feature | 3D Interior Design | Actual Interior |
|---|---|---|
| Appearance | Computer-generated visualization | Physically completed space |
| Main purpose | Preview the proposed design | Create a functional interior |
| Lighting | Simulated lighting conditions | Natural and installed lighting |
| Materials | Digital textures and finishes | Actual wood, laminates, stone, fabrics, and paints |
| Furniture | Digitally modelled furniture | Manufactured or purchased furniture |
| Measurements | Based on the digital model | Must match actual site dimensions |
| Modifications | Usually easier before execution | May require rework and additional costs |
| Final quality | Depends on modelling and rendering | Depends on materials, workmanship, and installation |
Both stages are important.
A 3D visualization helps communicate how the home is expected to look, while accurate technical planning and professional execution help achieve the intended result.
Why Does a 3D Interior Design Look Different From the Finished Interior?
Even a photorealistic render may not look identical to the completed room.
Here are the most important reasons.
1. Real Lighting Changes the Appearance of Interiors
Lighting is one of the biggest factors affecting the difference between a 3D render and reality.
In a digital visualization, the designer can simulate specific lighting conditions, including daylight, ceiling lights, concealed LEDs, and decorative fixtures.
However, real rooms are affected by changing sunlight, window placement, surrounding buildings, and the characteristics of installed lighting.
For example, a beige wall may look bright and neutral in a daytime render but appear warmer under yellow-toned lighting in the evening.
Similarly, a wooden panel may look lighter in a brightly illuminated 3D image than it does in a room with limited natural light.
What homeowners should do: Ask your interior designer to explain the proposed lighting conditions. Review actual light fixtures and, where practical, test important materials under lighting similar to that planned for your home.
2. Digital Materials and Real Materials Can Look Different
A 3D interior rendering uses digital textures to represent materials such as wood, marble, laminate, fabric, and paint.
These textures can be highly realistic, but the appearance of physical materials depends on factors such as surface texture, reflections, manufacturing variation, and lighting.
For example:
- Natural marble may have different vein patterns from the rendered image.
- Wooden finishes may vary in grain and colour.
- Fabric textures may appear different when viewed in person.
- Glossy surfaces may reflect light differently.
- Wall paint can change in appearance depending on lighting and surrounding colours.
A realistic digital image therefore cannot replace physical material selection.
What homeowners should do: Request material samples, confirm product specifications, and obtain approval for any substitutions before installation.
3. Furniture Proportions May Appear Different
One common issue in interior design execution is a mismatch between digitally represented furniture and its actual dimensions.
A sectional sofa may look perfectly balanced in a 3D living room design, but its real-world size could make the room feel crowded.
Similarly, a bed, wardrobe, dining table, or entertainment unit may occupy more space than expected.
Camera angles and wide-angle perspectives can also make digital rooms appear more spacious.
This is why accurate measurements are essential.
Before ordering furniture or approving customised carpentry, confirm the dimensions of each major element.
4. Actual Site Conditions May Require Design Adjustments
Every property has physical conditions that can influence interior work.
These may include:
- Uneven walls or flooring
- Structural beams and columns
- Existing electrical points
- Plumbing connections
- Ceiling height restrictions
- Window and door clearances
- Ventilation requirements
For example, a proposed false ceiling may need modification because of an existing structural beam or an air-conditioning installation.
Similarly, a modular kitchen layout might require adjustments to accommodate plumbing or appliance connections.
Professional site assessment helps identify these requirements before the design is finalized.
5. Workmanship Influences the Final Appearance
A beautiful 3D interior design communicates the intended appearance, but the finished result depends on how well the work is executed.
Carpentry finishing, cabinet alignment, tile installation, wall painting, ceiling work, and hardware installation all influence the completed interior.
Even when the correct materials are selected, poor installation can affect the final appearance.
Careful workmanship and inspection are therefore essential to achieving a high-quality result.
6. Budget and Material Availability Can Affect Execution
Sometimes, materials or furniture shown in a 3D design are unavailable, exceed the approved budget, or need to be replaced.
For instance, a particular imported laminate or decorative light fixture may not be available when the project reaches the installation stage.
If an alternative is selected, it can affect the room’s visual appearance.
To avoid unexpected changes, homeowners should review the material schedule and confirm that major design elements fit within their budget before execution begins.
How Accurate Is 3D Interior Visualization?
Modern 3D interior visualization can produce highly realistic representations of a proposed interior.
However, visual realism and execution accuracy are not exactly the same.
A render may look like a photograph while still containing furniture models, lighting effects, or finishes that have not yet been finalized for the project.
For a reliable design preview, the 3D model should be supported by:
- Accurate site measurements
- Confirmed furniture dimensions
- Practical space planning
- Approved material specifications
- Detailed technical drawings
- Electrical and lighting layouts
- Clear execution requirements
The aim should not be to reproduce every pixel of the rendered image. Instead, the completed project should follow the approved layout, proportions, material selections, and overall design intent.
What Should Match Between a 3D Design and the Actual Interior?
While minor visual differences can occur, homeowners should expect consistency in the important design elements.
Room Layout and Space Planning
The position of major furniture, wardrobes, cabinets, and other built-in elements should correspond to the approved layout, subject to documented site adjustments.
Furniture Dimensions
Beds, wardrobes, sofas, kitchen cabinets, and other fitted elements should follow approved measurements and specifications.
Material Selections
The materials used during execution should match the approved products or formally accepted alternatives.
Lighting Positions
Major light fixtures and electrical arrangements should follow the finalized lighting and electrical plans.
Design Details
Features such as TV wall panels, false ceilings, decorative niches, wardrobes, kitchen layouts, and customised furniture should reflect the approved drawings.
These are the details that help transform a digital concept into a coherent and functional space.
Real-Life Example: Planning a Modern Living Room
Consider a homeowner planning a modern living room in a 2BHK apartment in Ghaziabad.
The proposed 3D design includes a beige sectional sofa, a wooden TV panel, a floating console, a marble-finish feature wall, and warm concealed lighting.
The rendering looks spacious, bright, and elegant.
However, before execution, the homeowner and designer need to confirm several practical details.
Furniture size: Will the proposed sofa leave enough walking space between the seating area and the entertainment unit?
TV wall design: Can the wall accommodate the proposed panel, electrical connections, and concealed wiring?
Lighting: Will the selected LED fixtures create the desired effect in the actual room?
Materials: Are the proposed wood and marble-look finishes available within the project budget?
Storage: Does the television console provide enough practical storage without making the room appear crowded?
Reviewing these questions during planning can help minimize changes later.
This is an illustrative scenario, not a claimed Tanasha Interior project case study.
How Professional Interior Designers Reduce the Gap Between 3D Render and Reality
The success of an interior project depends on connecting the design concept with practical execution.
A professional design workflow helps establish this connection through the following stages.
Step 1: Understanding the Homeowner’s Requirements
The designer first identifies the client’s preferences, lifestyle, space requirements, and expected budget.
For example, a family with children may require durable materials and additional storage, while a couple working from home may prioritize functional workspaces.
Step 2: Accurate Site Measurements
Detailed site measurements provide the foundation for realistic planning.
Wall dimensions, windows, doors, ceiling heights, and existing services are checked to understand what can be accommodated.
Step 3: Creating a Practical Design Concept
The designer develops a layout that considers furniture placement, room circulation, storage, lighting, and aesthetics.
The goal is to create an interior that looks appealing while remaining practical for everyday living.
Step 4: Preparing the 3D Interior Design
The proposed layout is developed into a 3D visualization.
This allows the homeowner to review important design choices and request changes before the project moves into the execution stage.
Step 5: Finalizing Materials and Specifications
Actual material samples, furniture dimensions, colours, lighting products, and other important details are reviewed.
This step helps ensure that the physical materials correspond to the approved design.
Step 6: Preparing Technical Drawings
A realistic 3D image is not a substitute for technical documentation.
Depending on the project scope, technical drawings may include furniture layouts, elevations, ceiling plans, electrical plans, and detailed carpentry drawings.
These provide the measurements and installation information needed by the execution team.
Step 7: Coordinating Interior Execution
During construction and installation, the project team works with the approved plans, specifications, and site requirements.
Regular inspections and documented decisions can help address unexpected site conditions and maintain consistency with the design.
Step 8: Final Quality Review
Before handover, the completed interior should be reviewed for alignment, functionality, finishing, and consistency with the agreed project specifications.
10 Things to Check Before Approving Your 3D Interior Design
Before approving a digital design, use this practical checklist.
- Room dimensions: Is the layout based on verified site measurements?
- Furniture placement: Is there sufficient space for comfortable movement?
- Storage: Do the proposed wardrobes and cabinets meet your requirements?
- Material finishes: Have you reviewed important material samples?
- Lighting: Are fixture types, positions, and lighting requirements clear?
- Electrical planning: Have switches, sockets, and appliance connections been considered?
- Budget: Does the proposed design align with the agreed expenditure?
- Technical feasibility: Have structural and service-related constraints been reviewed?
- Design revisions: Are all requested changes reflected in the final approved version?
- Execution scope: Do you understand what is included in the design and construction quotation?
Completing these checks can help reduce confusion, unexpected changes, and avoidable rework during execution.
Can 3D Interior Design Help Reduce Renovation Costs?
3D interior design can support better renovation budgeting by allowing homeowners to evaluate options before purchasing materials or starting installation.
For example, changing the position of a wardrobe in a digital model is generally simpler than modifying a wardrobe that has already been manufactured.
Similarly, reviewing kitchen layouts before carpentry begins can help identify storage or clearance problems.
However, 3D design does not automatically make every renovation cheaper.
Project costs still depend on materials, labour, construction requirements, customization, and the complexity of the work.
The greatest financial benefit often comes from identifying potential problems before expensive work begins.
3D Interior Design for Different Spaces
Living Rooms
3D visualization helps evaluate seating arrangements, television units, decorative walls, lighting, and room proportions.
Bedrooms
Bedroom visualizations can support decisions about bed placement, wardrobes, bedside storage, and lighting.
Modular Kitchens
Kitchen designs benefit from detailed planning of cabinets, worktops, appliance positions, storage, and movement.
2BHK and 3BHK Apartments
For apartments, 3D design helps homeowners review individual room layouts while maintaining a consistent style throughout the property.
Commercial Interiors
For offices and other commercial spaces, visualization can help communicate layouts, reception areas, furniture arrangements, and proposed finishes.
Regardless of the space, practical planning remains as important as attractive presentation.
Why Choose Tanasha Interior for Professional Interior Design Services?
A successful home interior requires more than a visually appealing digital image. It requires thoughtful design, practical planning, and attention to execution details.
Tanasha Interior provides personalized interior design solutions for residential, commercial, and hospitality spaces.
Led by Ms. Tanasha, the company combines 3D visualization, space planning, material selection, and project coordination to help clients develop interiors suited to their requirements.
Its services include:
- 3D interior visualization and conceptual design
- Residential interior design
- Living room and bedroom interiors
- Modular kitchen design
- Wardrobes and customized storage
- Floor planning and layout development
- Commercial and office interiors
- Interior renovation and project coordination
- Interior construction and execution services, depending on the selected package
Based in Ghaziabad, Tanasha Interior serves clients across Delhi NCR and nearby locations, including Delhi, Noida, Greater Noida, and Meerut.
Whether you are planning a new home or renovating an existing apartment, a professional interior design consultation can help you understand your options and establish a practical direction before work begins.
Frequently Asked Questions About 3D Interior Design vs Actual Interior
1. Will my actual home look exactly like the 3D interior design?
Not necessarily. A well-prepared 3D visualization can closely represent the proposed design, but differences may occur because of real-world lighting, materials, workmanship, and site conditions.
2. Why do wall colours look different in 3D renders?
Wall colours may look different because of simulated lighting, screen calibration, surrounding materials, and actual lighting conditions. Reviewing physical paint samples can help you make a more informed choice.
3. Can I change my 3D interior design before execution?
Yes, design changes are generally easier before construction or installation begins. However, the number of revisions and any associated charges depend on the agreed design package.
4. Is a 3D render enough for interior construction?
No. A render communicates the proposed appearance, but accurate execution usually requires technical drawings, measurements, specifications, and installation details.
5. How can I make my finished interior look closer to the 3D design?
Start with accurate site measurements, approve actual materials, finalize furniture dimensions, review technical drawings, and ensure the execution follows the agreed specifications.
6. Does 3D interior design reduce renovation mistakes?
It can help identify potential layout and visual-design issues before execution. However, proper technical planning, supervision, and skilled workmanship are also necessary.
7. Is 3D interior design useful for small apartments?
Yes. It can help homeowners assess furniture arrangements, storage options, and space utilization before installing built-in elements.
8. Does Tanasha Interior offer 3D interior design services in Delhi NCR?
Yes. Tanasha Interior includes 3D visualization in its interior design offerings and serves homeowners and businesses in Ghaziabad, Delhi, Noida, Greater Noida, Meerut, and nearby areas.
Conclusion: Great Interior Design Requires Both Visualization and Execution
Understanding the difference between 3D interior design vs actual interior helps homeowners make informed decisions before investing in a home renovation or interior design project.
A 3D render provides a visual preview of the proposed space, while interior execution transforms that concept into a functional environment using actual materials, furniture, lighting, and finishes.
Although minor visual differences are natural, accurate planning, approved specifications, detailed drawings, and professional coordination can help bring the final result closer to the intended design.
The most successful interior projects combine creative visualization with practical decision-making and careful implementation.
Bring Your Dream Home to Life With Tanasha Interior
Planning a home renovation or designing a new apartment?
Tanasha Interior can help you explore design concepts, visualize your space, and plan interiors that balance style and functionality.
Explore our professional interior design and 3D visualization services.
Website: https://tanashainterior.com/
Call: +91 78947 89478 | +91 96506 06899
Email: tanashainterior@gmail.com
Location: Delhi-Meerut Road, Ghaziabad
Service Areas: Ghaziabad, Delhi, Noida, Greater Noida, Meerut, and nearby Delhi NCR locations.
Tanasha Interior — Transforming Creative Design Ideas Into Beautiful, Functional Spaces.

Sorry, the comment form is closed at this time.