



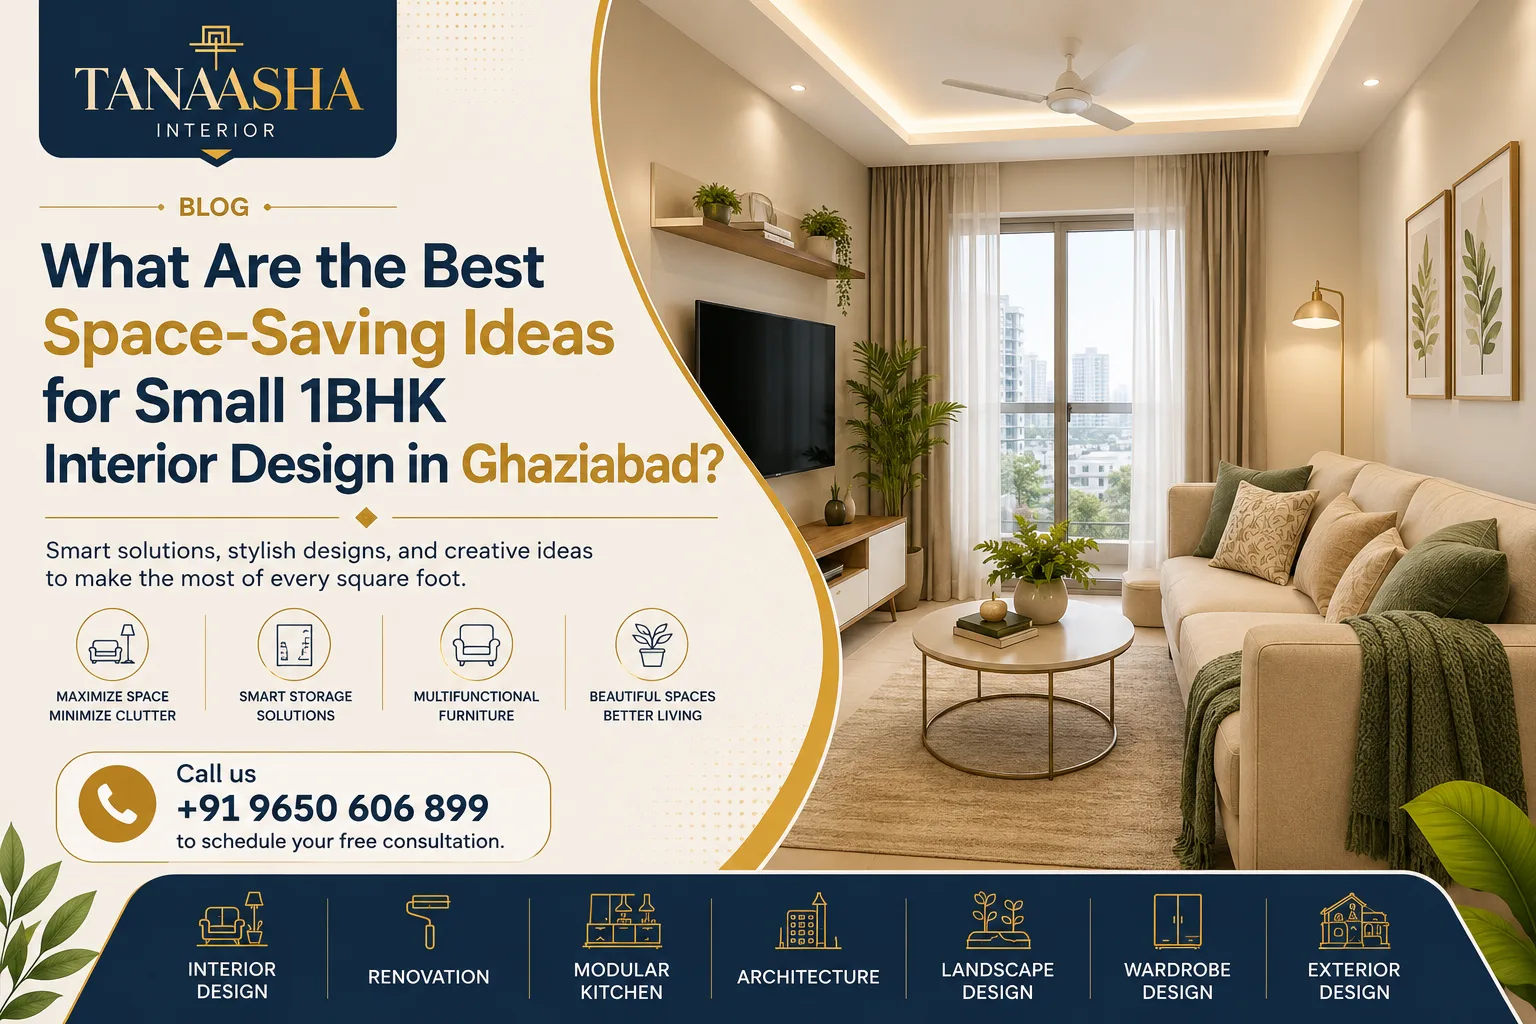
06 Jun What Are the Best Space-Saving Ideas for Small 1BHK Interior Design in Ghaziabad?
Living in a compact 1BHK apartment does not mean compromising on comfort, style, or functionality. With rising property prices and increasing demand for smart urban living in Ghaziabad, many homeowners are searching for creative ways to maximize every square foot of available space.
A well-planned small 1BHK interior design can transform a compact apartment into a spacious, organized, and visually appealing home. From multifunctional furniture to customized storage solutions, modern interior design techniques help homeowners make the most of limited space without creating clutter.
In this guide, we will explore the best space-saving ideas for small 1BHK interior design in Ghaziabad, helping you create a home that feels larger, brighter, and more efficient.
Quick Answer: What Are the Best Space-Saving Ideas for Small 1BHK Interior Design?
The best space-saving ideas for a small 1BHK include:
- Multifunctional furniture
- Wall-mounted storage units
- Sliding doors
- Floor-to-ceiling wardrobes
- Modular kitchens with smart storage
- Foldable dining tables
- Floating shelves
- Open floor planning
- Hidden storage beds
- Light color palettes and mirrors
These solutions help maximize usable space while maintaining a clean and modern appearance.
Why Space Planning Is Important in a Small 1BHK Home
Many homeowners focus only on furniture and decoration. However, proper space planning is the foundation of successful interior design.
A well-designed 1BHK should:
- Provide sufficient storage
- Improve movement within rooms
- Increase natural lighting
- Reduce visual clutter
- Enhance functionality
Professional space planning ensures that every corner of the home serves a purpose while maintaining a comfortable living environment.
1. Choose Multifunctional Furniture
One of the easiest ways to save space is by investing in furniture that serves multiple purposes.
Examples include:
Sofa Cum Beds
Perfect for:
- Guests
- Small living rooms
- Studio-style layouts
Storage Ottomans
These provide:
- Extra seating
- Hidden storage
- Decorative appeal
Foldable Study Tables
Ideal for:
- Work-from-home professionals
- Students
- Compact bedrooms
Multifunctional furniture reduces the need for multiple pieces, creating a more open environment.
2. Utilize Vertical Space
Many homeowners only focus on floor space and ignore wall space.
Vertical storage helps maximize available room without making the apartment feel crowded.
Ideas include:
- Floating shelves
- Wall-mounted cabinets
- Hanging organizers
- Vertical book racks
- Ceiling-height storage units
Using walls efficiently can significantly increase storage capacity in a small 1BHK.
3. Install Floor-to-Ceiling Wardrobes
Traditional wardrobes often leave unused space above them.
Custom floor-to-ceiling wardrobes help:
- Increase storage
- Reduce dust accumulation
- Create a streamlined appearance
Modern wardrobe designs can include:
- Loft storage
- Sliding shutters
- Mirror panels
- Hidden compartments
For homeowners in Ghaziabad, customized wardrobe solutions are particularly useful in compact bedrooms.
4. Use Sliding Doors Instead of Swing Doors
Conventional doors require clearance space to open and close.
Sliding doors:
- Save floor area
- Improve movement
- Add a modern look
- Work well in kitchens and bedrooms
Popular options include:
- Glass sliding doors
- Wooden sliding panels
- Wardrobe sliding shutters
This simple change can make small rooms feel significantly larger.
5. Design a Smart Modular Kitchen
The kitchen is one of the most important areas in a 1BHK home.
A well-designed modular kitchen improves storage and workflow.
Recommended Features
Pull-Out Pantry Units
Utilize narrow spaces effectively.
Corner Carousels
Make difficult-to-reach corners accessible.
Overhead Cabinets
Provide additional storage for rarely used items.
Drawer Organizers
Keep utensils neatly arranged.
Built-In Appliances
Reduce countertop clutter.
A customized modular kitchen can dramatically improve the functionality of a small apartment.
6. Create an Open Layout
Walls can make compact homes feel even smaller.
An open floor plan creates:
- Better natural light flow
- Improved ventilation
- Visual spaciousness
Popular approaches include:
- Living-dining combinations
- Open kitchen concepts
- Glass partitions
This layout is increasingly popular in modern apartments across Ghaziabad.
7. Incorporate Hidden Storage
Hidden storage helps maintain a clutter-free environment.
Examples include:
Storage Beds
Store:
- Blankets
- Seasonal clothes
- Extra bedding
Storage Benches
Useful for:
- Entryways
- Dining areas
Hidden Drawers
Can be integrated into:
- Stairs
- Furniture
- Platforms
These solutions keep belongings organized without occupying additional space.
8. Use Mirrors to Create the Illusion of Space
Mirrors are a powerful design tool for small homes.
Benefits include:
- Reflecting natural light
- Creating visual depth
- Making rooms appear larger
Best placements:
- Opposite windows
- Dining walls
- Wardrobe shutters
Large mirrors can instantly transform the feel of a compact room.
9. Select Light Color Schemes
Dark colors can make small rooms feel confined.
For compact apartments, choose:
Wall Colors
- White
- Cream
- Beige
- Light grey
- Soft pastel tones
Furniture Colors
- Oak wood finishes
- White laminates
- Neutral shades
Light colors reflect more light and create an airy atmosphere.
10. Optimize Bedroom Layout
The bedroom is often the most challenging space in a small 1BHK.
Space-Saving Bedroom Ideas
- Wall-mounted bedside shelves
- Sliding wardrobe doors
- Platform beds with storage
- Compact study corners
- Floating TV units
Avoid oversized furniture that restricts movement.
11. Use Foldable Dining Solutions
A dedicated dining room is rarely possible in compact apartments.
Consider:
- Foldable dining tables
- Wall-mounted dining units
- Extendable tables
- Bench seating with storage
These solutions provide functionality without consuming permanent floor space.
12. Improve Natural Lighting
Natural light makes a small apartment feel larger and more welcoming.
Ways to maximize light include:
- Large windows
- Sheer curtains
- Reflective surfaces
- Glass partitions
- Light-colored walls
Avoid heavy drapes that block sunlight.
Common Mistakes to Avoid in Small 1BHK Interior Design
Many homeowners unknowingly make design choices that reduce functionality.
Avoid These Mistakes
❌ Buying oversized furniture
❌ Ignoring storage planning
❌ Using too many dark colors
❌ Blocking natural light
❌ Overdecorating walls
❌ Choosing bulky wardrobes
❌ Creating unnecessary partitions
Proper planning can prevent these issues and ensure a more efficient living space.
How Professional Interior Designers Help Maximize Small Spaces
Professional designers analyze:
- Room dimensions
- Storage requirements
- Lifestyle needs
- Furniture placement
- Lighting strategy
They create customized solutions that improve both aesthetics and functionality.
For homeowners in Ghaziabad, expert interior planning can significantly increase comfort and usability in compact apartments.
FAQs
What is the best layout for a small 1BHK apartment?
An open layout with multifunctional furniture and smart storage solutions is generally the most effective design approach.
How can I make my 1BHK look bigger?
Use light colors, mirrors, vertical storage, minimal furniture, and maximize natural lighting.
Which wardrobe design is best for a small bedroom?
Floor-to-ceiling wardrobes with sliding shutters provide maximum storage while saving space.
Is a modular kitchen suitable for a small 1BHK?
Yes. Modular kitchens are specifically designed to maximize storage and improve efficiency in compact spaces.
How much does small 1BHK interior design cost in Ghaziabad?
Costs vary depending on design requirements, materials, customization level, and furniture selections.
Final Thoughts
A small apartment can be both stylish and highly functional when designed thoughtfully. The key is to focus on intelligent storage, multifunctional furniture, efficient layouts, and clutter-free interiors.
Whether you are renovating an existing apartment or planning a new home, implementing these space-saving ideas can help you create a comfortable and visually spacious living environment.
The right interior design strategy ensures that every square foot of your 1BHK apartment contributes to better functionality, organization, and modern living.
Transform Your Small 1BHK with Expert Interior Design in Ghaziabad
Looking for smart, space-saving interior solutions for your apartment?
Tanashainterior specializes in creating beautiful and functional living spaces tailored to modern urban lifestyles.
Our services include:
✓ Interior Design in Ghaziabad
✓ Floor Plans in Ghaziabad
✓ Wardrobe Design in Ghaziabad
✓ Modular Kitchen Design in Ghaziabad
✓ Complete Home Interior Solutions
📞 Call Us: +91 9650 606 899
Book a consultation today and discover how professional interior design can transform your small 1BHK into a spacious, organized, and elegant home.

Sorry, the comment form is closed at this time.